Skip main navigation
Off market
Street View
  • $1,035,100

    5548 Montair Ave, Lakewood, CA 90712

    4beds
    1,620sqft
    SingleFamily
    Built in 1950
    6,743 Square Feet Lot
    $1,035,100 Zestimate®
    $639/sqft
    $4,769 Estimated rent

    Home value

    $1,035,100

    $983,000 - $1.09M

    $4,769/mo

    Zestimate® history
    Loading
    Loading...

    Owner options

    List your home for rent

    $4,769/mo

    Rent Zestimate®

    Find your next renter with Zillow Rental Manager. Plus, with online applications, you can quickly screen prospective tenants – for free.

    Learn more

    $4,769/mo

    Rent Zestimate®

    Refinance and save

    $6,595/mo

    Est. payment

    Refinancing to a lower rate could help reduce your monthly payments and save thousands over the life of the loan.

    See today's rates

    $6,595/mo

    Est. payment

    Explore your selling options

    Work with a Zillow partner agent

    Leverage their expertise and Zillow's premium Showcase listings to get your home seen by more buyers.

    Get started

    List with your own agent

    Get your home in front of millions of buyers by listing it on Zillow.

    Learn how to do it

    Sell it yourself

    Take full control of how buyers see your home on Zillow by listing For Sale by Owner (FSBO).

    List your home

    What's special

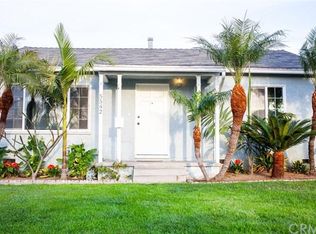
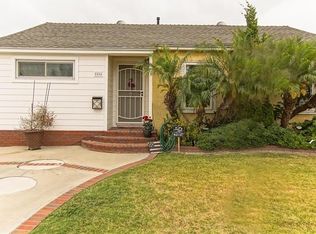
    WOW! Hurry up, this is the one you've been waiting for! 4 bedroom family home situated perfectly on a cul de sac in an intensely family oriented neighborhood. This home feels brand new w/a high quality 3 year old remodel & open floor plan. Feel right at home w/a formal living room opening to the gourmet kitchen! A real cooks kitchen w/granite counters including a European height buffet counter that doubles as an inconspicuous laundry nook/folding table. Ample counter space & custom cabinets, brushed nickel fixtures, 5-burner Thermador stove top, double ovens; conventional, convection & microwave. Low profile dishwasher w/3rd rack, integrated Alkaline water system & water purification on entire house! Large family room w/fireplace & slider to the PHENOMINAL backyard! A well manicured, extra deep lot w/sophisticated sprinkler/drip system to conserve water. Children's playset & plenty of patio for the adults! Other upgrades include recessed lighting, plantation shutters, forced air heating & cooling, tankless water heater, sophisticated auto sprinkler/drip system, interior camera system can be programmed to your phone! Private master suite w/double sinks, oversized shower w/seamless shower door & mirrored wardrobes. Bedrooms 2, 3 & 4 are bursting w/natural light w/a remodeled, full bath to serve them. Walking distance to Stephen Foster Elementary, neighborhood park & rec center, baseball field, great area to jog, bike ride plus great local shopping at Parkview Village.

    This property is not currently displayed as for sale or rent on Zillow. This may be different from what's on other websites or public sources.
    Facts & features

    Interior

    Bedrooms & bathrooms
    • Bedrooms: 4
    • Bathrooms: 2
    • Full bathrooms: 2
    Heating
    • Forced air, Electric, Gas
    Cooling
    • Central
    Appliances
    • Included: Dishwasher, Dryer, Garbage disposal, Microwave, Range / Oven, Refrigerator, Washer
    • Laundry: Individual Room, Inside, Area
    Features
    • Recessed Lighting, Open Floor Plan, Sunken Living Room, Granite Counters, Crown Moldings, Copper Plumbing Full, Track Lighting
    • Flooring: Tile, Carpet, Hardwood
    • Has fireplace: Yes
    • Common walls with other units/homes: No Common Walls
    Interior area
    • Total interior livable area: 1,620 sqft

    Property

    Parking
    • Total spaces: 4
    • Parking features: Garage - Detached, Off-street
    Accessibility
    • Accessibility features: Parking
    Features
    • Levels: One
    • Exterior features: Stucco
    • Has view: Yes
    • View description: None
    Lot
    • Size: 6,743 Square Feet
    • Features: Front Yard, Cul-De-Sac, Sprinklers In Rear, Landscaped, Yard, Lot-Level/Flat, Park Nearby, Near Public Transit, Sprinklers Drip System, Corners Established
    Details
    • Parcel number: 7171014010
    • Special conditions: Standard

    Construction

    Type & style
    • Home type: SingleFamily
    • Architectural style: Conventional
    Materials
    • Roof: Other
    Condition
    • Year built: 1950

    Utilities & green energy

    • Water: Public

    Community & HOA

    Location
    • Region: Lakewood

    Financial & listing details

    • Price per square foot: $639/sqft
    • Tax assessed value: $842,532

    Price history

    DateEventPrice
    8/14/2017Sold$670,000+1.5%$414/sqft
    Source: Public Record Report a problem
    6/28/2017Pending sale$660,000$407/sqft
    Source: Vista Sotheby's International Realty #SB17131522 Report a problem
    6/21/2017Listed for sale$660,000+34.7%$407/sqft
    Source: Vista Sotheby's Realty #SB17131522 Report a problem
    12/13/2013Sold$490,000+0.2%$302/sqft
    Source: Public Record Report a problem
    11/11/2013Listed for sale$489,000$302/sqft
    Source: Capri Realty #PW13228345 Report a problem

    Public tax history

    YearProperty taxesTax assessment
    2026-- $842,532 +2%
    2025$9,962 +3.2%$826,013 +2%
    2024$9,656 +4.4%$809,818 +2%
    2023$9,253 +1.9%$793,940 +10.5%
    2022$9,081 +10.1%$718,373 +2%
    2021$8,245 +0.9%$704,288 +1%
    2020$8,170 $697,067 +2%
    2019$8,170 +5.2%$683,400 +2%
    2018$7,765 $670,000 +29.5%
    2017$7,765 +27.8%$517,557 +2%
    2016$6,078 +2.1%$507,410 +1.5%
    2015$5,955 +3.6%$499,789 +2%
    2014$5,751 $490,000 +472.1%
    2012-- $85,643 +2%
    2011-- $83,964 +0.8%
    2010-- $83,337 -0.2%
    2009-- $83,536 +2%
    2008-- $81,899 +2%
    2007-- $80,294 +2%
    2006-- $78,721
    2005-- $78,721 +4%
    2004-- $75,665 +1.9%
    2003-- $74,279 +2%
    2002-- $72,823 +4%
    2000-- $69,997
    Find assessor info on the county website

    Neighborhood: 90712

    Nearby schools

    GreatSchools rating
    Schools provided by the listing agent
    • Elementary: Stephen Foster
    • Middle: Mayfair
    • High: Mayfair
    • District: Long Beach Unified

    Source: The MLS. This data may not be complete. We recommend contacting the local school district to confirm school assignments for this home.

    Get a cash offer in 3 minutes
    Find out how much your home could sell for in as little as 3 minutes with a no-obligation cash offer.
    Estimated market value
    $1,035,100
    Get a cash offer in 3 minutes
    Find out how much your home could sell for in as little as 3 minutes with a no-obligation cash offer.
    Estimated market value
    $1,035,100