Set on a beautifully wooded homesite along iconic Meridian Street, this classic limestone ranch blends timeless character with thoughtful updates in one of Indianapolis' most established and desirable settings. Freshly painted throughout, the home offers an ideal balance of charm, functionality, and future potential. Hardwood floors flow through much of the main level, where spacious living areas are anchored by a cozy fireplace and large windows overlooking the mature trees and private backyard. The updated kitchen and renovated main-level bathroom provide modern functionality while still complementing the home's original character. A flexible main-level office with built-in shelving could easily function as a fourth bedroom, library, or additional living space. The spacious primary suite offers updated comfort, while the additional bedrooms feature generous closet space, natural light, and charming built-ins. A glass-enclosed porch creates the perfect spot to relax year-round and enjoy the peaceful setting. The unfinished lower level provides incredible flexibility with a full bathroom already in place, workshop space, and endless possibilities for future finished living space. Whether enjoyed as-is or thoughtfully expanded over time, the home offers a rare opportunity to create something truly special in a premier Meridian Street location. Ideally positioned just minutes from some of Indianapolis' favorite local destinations, the home offers easy access to morning coffee at Tinker Coffee Co., dinner at Meridian Restaurant & Bar, or workouts at the Rivi. With a 2-car attached garage, additional storage garage, mature landscaping, and a rare 0.68-acre lot, this is a property that combines immediate livability with long-term potential in one of the city's most timeless corridors.
Sold
Zillow last checked:
Listing updated:
Bought with:
Kristi Gaynor
F.C. Tucker Company
Source: MIBOR as distributed by MLS GRID,MLS#: 22096228
Price history
| Date | Event | Price |
|---|---|---|
| 7/20/2026 | Sold | $700,000-3.4%$188/sqft |
Source:  MIBOR as distributed by MLS GRID #22096228 Report a problem MIBOR as distributed by MLS GRID #22096228 Report a problem | ||
| 7/3/2026 | Pending sale | $724,900$195/sqft |
Source: MIBOR as distributed by MLS GRID #22096228 Report a problem | ||
| 6/10/2026 | Price change | $724,900-3.3%$195/sqft |
Source: MIBOR as distributed by MLS GRID #22096228 Report a problem | ||
| 5/8/2026 | Listed for sale | $749,900+140.7%$202/sqft |
Source: MIBOR as distributed by MLS GRID #22096228 Report a problem | ||
| 3/28/2013 | Sold | $311,500-4.2%$84/sqft |
Source: MIBOR as distributed by MLS GRID #21217111 Report a problem | ||
| 2/28/2013 | Pending sale | $325,000$88/sqft |
Source: F.C. Tucker Company, Inc. #21217111 Report a problem | ||
| 2/22/2013 | Listed for sale | $325,000$88/sqft |
Source: F.C. Tucker Company, Inc. #21217111 Report a problem | ||
Nearby homes
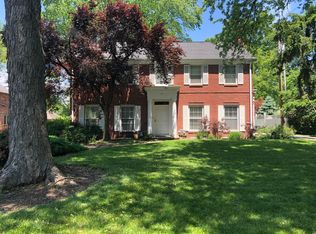
- $1,068,2004 bd5 ba6.1k sqft5556 N Meridian St, Indianapolis, IN 46208Off Market
- $880,8005 bd2 ba4.1k sqft5540 N Meridian St, Indianapolis, IN 46208Off Market
- $517,2005 bd1 ba2.4k sqft5530 N Meridian St, Indianapolis, IN 46208Off Market
- $405,9003 bd1 ba1.7k sqft24 W 56th St, Indianapolis, IN 46208Off Market
Get a cash offer in 3 minutes
Find out how much your home could sell for in as little as 3 minutes with a no-obligation cash offer.
Estimated market value
$705,500
