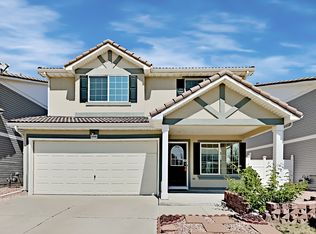
Completely refreshed and move-in ready! This beautifully updated home combines modern finishes with an unbeatable location in Denver's desirable Green Valley Ranch community. Step inside to discover brand-new luxury vinyl plank flooring throughout the main living areas and bathrooms, new carpet in every bedroom, and a refinished hardwood floor in the upstairs loft. Fresh interior paint—including the garage—creates a bright, clean feel, while new light fixtures add a contemporary touch throughout. The kitchen has been thoughtfully updated with refinished cabinets, refinished countertops, newer stainless steel appliances, and a new range hood, offering a stylish and functional space for everyday living and entertaining. Both bathrooms have been refreshed with all new toilets, making this home truly turnkey. Ideally located just minutes from Denver International Airport, Peña Boulevard, I-70, and Light Rail commuting is a breeze while still enjoying the comfort of a welcoming neighborhood. Green Valley Ranch offers abundant parks, trails, recreation centers, golf, shopping, dining, and everyday conveniences, with Town Center amenities just a short drive away. With High Prairie Park within walking distance, residents also enjoy easy access to outdoor recreation, community events, and everything this growing area has to offer. Don't miss this opportunity to own a beautifully updated home in one of Denver's fastest-growing communities!
Sold for $458,000
Zillow last checked:
Listing updated:
Bought with:
Evelyn Johnson, 100094112
Key Team Real Estate Corp.
Source: REcolorado as distributed by MLS GRID,MLS#: 8101910
Price history
| Date | Event | Price |
|---|---|---|
| 9/3/2026 | Sold | $458,000-1%$265/sqft |
Source:  REcolorado as distributed by MLS GRID #8101910 Report a problem REcolorado as distributed by MLS GRID #8101910 Report a problem | ||
| 8/10/2026 | Pending sale | $462,500$267/sqft |
Source: REcolorado as distributed by MLS GRID #8101910 Report a problem | ||
| 7/18/2026 | Listed for sale | $462,500+214.6%$267/sqft |
Source: REcolorado as distributed by MLS GRID #8101910 Report a problem | ||
| 2/4/2010 | Sold | $147,000-12.5%$85/sqft |
Source: Public Record Report a problem | ||
| 6/7/2007 | Sold | $168,000-4.8%$97/sqft |
Source: Public Record Report a problem | ||
| 7/8/2005 | Sold | $176,500$102/sqft |
Source: Public Record Report a problem | ||

Get a cash offer in 3 minutes
Find out how much your home could sell for in as little as 3 minutes with a no-obligation cash offer.
Estimated market value
$456,000
