Skip main navigation
Sold for $370,000
  • $370,000

    5548 PALMER CIRCLE #205, BRADENTON, FL 34211

    2beds
    1,355sqft
    Condominium
    Built in 2018
    -- sqft lot
    $372,500 Zestimate®
    $273/sqft
    $2,659 Estimated rent

    Home value

    $372,500

    $343,000 - $402,000

    $2,659/mo

    Zestimate® history
    Loading
    Loading...

    Owner options

    List your home for rent

    $2,659/mo

    Rent Zestimate®

    Find your next renter with Zillow Rental Manager. Plus, with online applications, you can quickly screen prospective tenants – for free.

    Learn more

    $2,659/mo

    Rent Zestimate®

    Refinance and save

    $3,730/mo

    Est. payment

    Refinancing to a lower rate could help reduce your monthly payments and save thousands over the life of the loan.

    See today's rates

    $3,730/mo

    Est. payment

    Explore your selling options

    Work with a Zillow partner agent

    Leverage their expertise and Zillow's premium Showcase listings to get your home seen by more buyers.

    Get started

    List with your own agent

    Get your home in front of millions of buyers by listing it on Zillow.

    Learn how to do it

    Sell it yourself

    Take full control of how buyers see your home on Zillow by listing For Sale by Owner (FSBO).

    List your home

    What's special

    One-car garageDual screened-in lanaisOpen-concept residenceSpacious floor planCustom designer paintTurnkey furnished condoCeiling fans
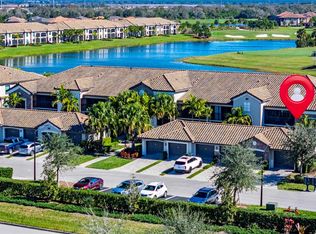
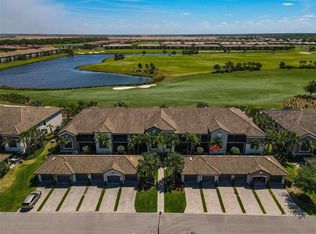
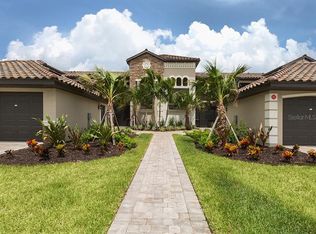
    Turnkey Furnished Golf Condo with Spectacular Fairway Views in Lakewood National! Enjoy breathtaking views of the 9th hole of the Commander Course, masterfully designed by Arnold Palmer, from this beautifully appointed, turnkey furnished condo in one of the area’s premier golf communities. This open-concept residence features 2 bedrooms plus a versatile den/study/flex room, offering the perfect layout for full-time living, seasonal enjoyment, or investment. Upgraded engineered hardwood flooring enhances the bedrooms and office, and with no carpet in the unit, the home offers a clean, modern aesthetic. Custom designer paint, upgraded lighting fixtures, and ceiling fans add style and comfort in every room. The spacious floor plan flows seamlessly to dual screened-in lanais, expanding your living space and providing the perfect setting to relax while overlooking the fairway. A one-car garage adds convenience and additional storage. Located just steps from world-class amenities, this property includes a golf membership as part of the HOA dues, making it a true lifestyle opportunity. Residents of Lakewood National enjoy unmatched resort-style amenities, including the 28,000 sq. ft. clubhouse with fine and casual dining, lounge, meeting spaces, athletic and social areas, Heated resort-style pool with waterfalls, zero-entry design, and Tiki bar café, Multiple satellite pools throughout the community, Full-service spa, State-of-the-art fitness center with group classes including yoga, Tennis, pickleball, and bocce ball courts. Highly sought after for seasonal rentals, this community has historically delivered strong returns for investor buyers. Whether you're seeking a luxury golf retreat, seasonal escape, or investment opportunity, this exceptional condo delivers the very best of Florida living.

    Zillow last checked:

    Listing updated:

    Listed by:

    Angela Neal 941-993-5731,

    FINE PROPERTIES 941-782-0000

    Bought with:

    Chris Corsiglia, 3452235

    MEDWAY REALTY

    Source: Stellar MLS,MLS#: A4680916MLS LogoOriginating MLS: Sarasota - Manatee

    Facts & features

    Interior

    Bedrooms & bathrooms
    • Bedrooms: 2
    • Bathrooms: 2
    • Full bathrooms: 2
    Rooms
    • Room types: Den/Library/Office
    Primary bedroom
    • Features: Ceiling Fan(s), En Suite Bathroom, Granite Counters, Shower No Tub, Walk-In Closet(s)
    • Level: First
    • Area: 156 Square Feet
    • Dimensions: 13x12
    Bedroom 2
    • Features: Ceiling Fan(s), Built-in Closet
    • Level: First
    • Area: 144 Square Feet
    • Dimensions: 12x12
    Den
    • Features: Ceiling Fan(s)
    • Level: First
    • Area: 132 Square Feet
    • Dimensions: 12x11
    Dining room
    • Level: First
    • Area: 140 Square Feet
    • Dimensions: 10x14
    Kitchen
    • Features: Granite Counters, Built-in Closet
    • Level: First
    • Area: 100 Square Feet
    • Dimensions: 10x10
    Living room
    • Features: Steam Shower, Stone Counters, Sunken Shower, Tall Countertops, Tile Counters
    • Level: First
    • Area: 210 Square Feet
    • Dimensions: 15x14
    Heating
    • Central, Electric
    Cooling
    • Central Air
    Appliances
    • Included: Dishwasher, Disposal, Dryer, Electric Water Heater, Microwave, Range, Refrigerator, Washer
    • Laundry: Inside
    Features
    • Ceiling Fan(s), High Ceilings, In Wall Pest System, Kitchen/Family Room Combo, Primary Bedroom Main Floor, Split Bedroom, Stone Counters, Thermostat, Vaulted Ceiling(s), Walk-In Closet(s)
    • Flooring: Engineered Hardwood, Tile
    • Doors: Sliding Doors
    • Windows: Window Treatments
    • Has fireplace: No
    Interior area
    • Total structure area: 1,620
    • Total interior livable area: 1,355 sqft

    Property

    Parking
    • Total spaces: 1
    • Parking features: Deeded, Driveway, Garage Door Opener, Ground Level, Guest
    • Garage spaces: 1
    • Has uncovered spaces: Yes
    Features
    • Levels: One
    • Stories: 1
    • Patio & porch: Front Porch, Rear Porch, Screened
    • Exterior features: Balcony, Irrigation System, Lighting, Sidewalk
    • Has view: Yes
    • View description: Golf Course
    Lot
    • Residential vegetation: Mature Landscaping
    Details
    • Parcel number: 581560559
    • Zoning: RES
    • Special conditions: None

    Construction

    Type & style
    • Home type: Condo
    • Architectural style: Mediterranean
    • Property subtype: Condominium
    Materials
    • Block, Stucco
    • Foundation: Slab
    • Roof: Tile
    Condition
    • New construction: No
    • Year built: 2018
    Details
    • Builder model: Bromelia

    Utilities & green energy

    • Sewer: Public Sewer
    • Water: Public
    • Utilities for property: BB/HS Internet Available, Cable Connected, Electricity Connected, Fiber Optics, Public, Sewer Connected, Sprinkler Recycled, Street Lights, Underground Utilities, Water Connected

    Community & HOA

    Community
    • Features: Association Recreation - Owned, Clubhouse, Community Mailbox, Deed Restrictions, Fitness Center, Gated Community - Guard, Golf Carts OK, Irrigation-Reclaimed Water, Pool, Restaurant, Sidewalks, Tennis Court(s)
    • Security: Fire Sprinkler System, Gated Community, Smoke Detector(s)
    • Pet fee: $0 monthly
    • Subdivision: LAKEWOOD NATIONAL
    HOA
    • Has HOA: Yes
    • Services included: 24-Hour Guard, Cable TV, Community Pool, Maintenance Grounds, Recreational Facilities
    • HOA fee: $1,296 monthly
    • HOA name: Gina Plotkin
    • HOA phone: 941-777-7035
    • Second HOA name: LAKEWOOD NATIONAL GOLF CLUB
    Location
    • Region: Bradenton

    Financial & listing details

    • Price per square foot: $273/sqft
    • Tax assessed value: $348,500
    • Annual tax amount: $4,335
    • Date on market: 2/20/2026
    • Cumulative days on market: 34 days
    • Listing terms: Cash,Conventional
    • Ownership: Condominium
    • Total actual rent: 0
    • Electric utility on property: Yes
    • Road surface type: Asphalt, Paved

    Price history

    DateEventPrice
    5/8/2026Sold$370,000-9.5%$273/sqft
    Source: Stellar MLS #A4680916 Report a problem
    3/26/2026Pending sale$409,000$302/sqft
    Source: Stellar MLS #A4680916 Report a problem
    2/20/2026Listed for sale$409,000+90.2%$302/sqft
    Source: Stellar MLS #A4680916 Report a problem
    5/27/2025Listing removed$3,000$2/sqft
    Source: Stellar MLS #A4613364 Report a problem
    2/10/2025Price change$3,000-6.3%$2/sqft
    Source: Stellar MLS #A4613364 Report a problem
    12/21/2024Price change$3,200-15.8%$2/sqft
    Source: Stellar MLS #A4613364 Report a problem
    6/25/2024Listed for rent$3,800-15.6%$3/sqft
    Source: Stellar MLS #A4613364 Report a problem
    9/16/2023Listing removed--
    Source: Stellar MLS #A4547775 Report a problem
    2/22/2023Listed for rent$4,500$3/sqft
    Source: Stellar MLS #A4547775 Report a problem
    2/21/2023Listing removed--
    Source: Zillow Rentals #A4547775 Report a problem
    9/20/2022Listed for rent$4,500-35.7%$3/sqft
    Source: Zillow Rental Network_1 #A4547775 Report a problem
    11/10/2021Listing removed--
    Source: Zillow Rental Manager Report a problem
    11/3/2021Price change$7,000+16.7%$5/sqft
    Source: Zillow Rental Manager Report a problem
    10/30/2021Listed for rent$6,000$4/sqft
    Source: Zillow Rental Manager Report a problem
    4/30/2018Sold$215,000$159/sqft
    Source: Public Record Report a problem

    Public tax history

    YearProperty taxesTax assessment
    2025$4,516 +2.1%$211,116 +2.9%
    2024$4,425 +0.7%$205,166 +3%
    2023$4,395 +2.2%$199,190 +3%
    2022$4,299 +0.5%$193,388 +3%
    2021$4,279 +1.2%$187,755 +1.4%
    2020$4,229 +0.9%$185,163 +2.3%
    2019$4,191 $181,000 +14591.6%
    2018$4,191 $1,232
    Find assessor info on the county website

    Neighborhood: 34211

    Nearby schools

    GreatSchools rating
    Schools provided by the listing agent
    • Elementary: Gullett Elementary
    • Middle: Dr Mona Jain Middle
    • High: Lakewood Ranch High

    Source: Stellar MLS. This data may not be complete. We recommend contacting the local school district to confirm school assignments for this home.

    Get a cash offer in 3 minutes
    Find out how much your home could sell for in as little as 3 minutes with a no-obligation cash offer.
    Estimated market value
    $372,500
    Get a cash offer in 3 minutes
    Find out how much your home could sell for in as little as 3 minutes with a no-obligation cash offer.
    Estimated market value
    $372,500