**Charming Retreat in The Colony** Nestled in a tranquil neighborhood of The Colony with NO HOA, this inviting 3-bedroom, 2-bath home offers a perfect blend of modern convenience and cozy charm. Featuring a spacious layout with a 2-car garage, this residence boasts enhanced appeal with recent updates designed for contemporary living including new paint and flooring throughout the entire home!! Step inside to discover an inviting open-concept interior that exudes warmth and comfort. Light and bright, the expansive living area showcases large windows that flood the space with natural light, creating an ideal setting for relaxation or entertaining. The updated kitchen is a culinary enthusiast’s dream, featuring sleek granite countertops, custom cabinetry, and state-of-the-art stainless-steel appliances. An adjacent dining area flows seamlessly from the kitchen, enhancing the space's functionality and aesthetic appeal. The home’s three generously sized bedrooms provide peaceful retreats for every member of the household. The primary suite offers a serene escape with a private ensuite bath, complete with modern fixtures and a spacious layout. The additional two bedrooms are equally inviting, sharing access to a stylish second full bathroom. Step outside to appreciate the property's expertly cleared flower beds, showcasing the home's curb appeal. The large backyard presents endless possibilities for recreation and relaxation, whether enjoying a quiet evening under the stars or hosting social gatherings with friends. With its prime location in The Colony, you are moments away from local amenities, shopping, dining, and recreational opportunities. This home delivers an exceptional lifestyle suited for both leisurely living and lively entertaining, making it a must-see property. Experience the perfect blend of comfort and sophistication in this beautifully maintained residence. Washer, dryer and fridge convey with the home!!
Sold
Price Unknown
5548 Russell Dr, The Colony, TX 75056
3beds
1,335sqft
Single Family Residence
Built in 1977
6,838 Square Feet Lot
$299,200 Zestimate®
$--/sqft
$2,007 Estimated rent
Home value
$299,200
$281,000 - $317,000
$2,007/mo
Zestimate® history
Owner options
List your home for rent
$2,007/mo
Rent Zestimate®
Find your next renter with Zillow Rental Manager. Plus, with online applications, you can quickly screen prospective tenants – for free.
$2,007/mo
Rent Zestimate®
Refinance and save
Refinancing to a lower rate could help reduce your monthly payments and save thousands over the life of the loan.
Explore your selling options
Work with a Zillow partner agent
Leverage their expertise and Zillow's premium Showcase listings to get your home seen by more buyers.
Get startedList with your own agent
Get your home in front of millions of buyers by listing it on Zillow.
Learn how to do itSell it yourself
Take full control of how buyers see your home on Zillow by listing For Sale by Owner (FSBO).
List your homeWhat's special
Three generously sized bedroomsState-of-the-art stainless-steel appliancesSleek granite countertopsInviting open-concept interiorCustom cabinetrySpacious layoutUpdated kitchen
Zillow last checked:
Listing updated:
Listed by:
Alexa Appleby 0728886 214-533-4204,
Coldwell Banker Apex, REALTORS 972-208-8797
Bought with:
Jordan Davis, 0632691
Keller Williams Legacy
April Cantu, 0774338
Keller Williams Legacy
Source: NTREIS,MLS#: 21310828
Facts & features
Interior
Bedrooms & bathrooms
- Bedrooms: 3
- Bathrooms: 2
- Full bathrooms: 2
Primary bedroom
- Level: First
- Dimensions: 1 x 1
Living room
- Features: Ceiling Fan(s), Fireplace
- Level: First
- Dimensions: 1 x 1
Cooling
- Electric
Appliances
- Included: Some Gas Appliances, Dryer, Dishwasher, Electric Cooktop, Electric Water Heater, Disposal, Plumbed For Gas, Washer
- Laundry: Washer Hookup, Dryer Hookup, In Kitchen
Features
- Decorative/Designer Lighting Fixtures, Eat-in Kitchen, High Speed Internet, Kitchen Island, Open Floorplan, Pantry, Cable TV
- Flooring: Carpet, Luxury Vinyl Plank
- Has basement: No
- Number of fireplaces: 1
- Fireplace features: Living Room
Interior area
- Total interior livable area: 1,335 sqft
Property
Parking
- Total spaces: 2
- Parking features: Driveway, Garage Faces Front, Garage, Garage Door Opener
- Garage spaces: 2
Features
- Levels: One
- Stories: 1
- Pool features: None
- Fencing: Wood
Lot
- Size: 6,838 Square Feet
- Features: Back Yard, Interior Lot, Lawn, Level
Details
- Parcel number: R01486
Construction
Type & style
- Home type: SingleFamily
- Architectural style: Detached
- Property subtype: Single Family Residence
Materials
- Brick
- Roof: Composition
Condition
- Year built: 1977
Utilities & green energy
- Sewer: Public Sewer
- Water: Public
- Utilities for property: Sewer Available, Water Available, Cable Available
Community & HOA
Community
- Features: Curbs
- Security: Security System, Smoke Detector(s)
- Subdivision: Colony 20
HOA
- Has HOA: No
Location
- Region: The Colony
Financial & listing details
- Tax assessed value: $296,611
- Annual tax amount: $5,736
- Date on market: 6/23/2026
- Cumulative days on market: 7 days
- Listing terms: Cash,Conventional,FHA,VA Loan
Price history
| Date | Event | Price |
|---|---|---|
| 7/17/2026 | Sold | -- |
Source: NTREIS #21310828 Report a problem | ||
| 7/7/2026 | Pending sale | $285,000$213/sqft |
Source: NTREIS #21310828 Report a problem | ||
| 6/30/2026 | Contingent | $285,000$213/sqft |
Source: NTREIS #21310828 Report a problem | ||
| 6/23/2026 | Listed for sale | $285,000+18.8%$213/sqft |
Source: NTREIS #21310828 Report a problem | ||
| 4/18/2019 | Sold | -- |
Source: Agent Provided Report a problem | ||
| 4/4/2019 | Pending sale | $240,000$180/sqft |
Source: Custom Real Estate Company #14042662 Report a problem | ||
| 3/14/2019 | Listed for sale | $240,000$180/sqft |
Source: Custom Real Estate Company #14042662 Report a problem | ||
Public tax history
| Year | Property taxes | Tax assessment |
|---|---|---|
| 2025 | $4,068 -31.2% | $296,611 -2.6% |
| 2024 | $5,910 +0.3% | $304,545 +1.3% |
| 2023 | $5,893 +5.4% | $300,723 +12.9% |
| 2022 | $5,593 +20.9% | $266,399 +26.2% |
| 2021 | $4,626 +4.7% | $211,083 +6.4% |
| 2020 | $4,418 +0.2% | $198,372 |
| 2019 | $4,409 +9.2% | $198,372 +12.8% |
| 2018 | $4,038 +19.9% | $175,882 +9.5% |
| 2017 | $3,367 | $160,553 +11.4% |
| 2016 | $3,367 +27.7% | $144,125 +17% |
| 2015 | $2,637 | $123,185 +13.1% |
| 2014 | $2,637 | $108,870 +13.4% |
| 2013 | $2,637 | $96,011 -0.2% |
| 2012 | -- | $96,234 -8.3% |
| 2011 | -- | $104,975 +4.2% |
| 2010 | -- | $100,777 +0.3% |
| 2009 | -- | $100,494 -4.5% |
| 2007 | $2,721 +1.4% | $105,187 +7.3% |
| 2006 | $2,684 -0.5% | $98,067 -0.2% |
| 2005 | $2,697 | $98,267 -1.4% |
| 2004 | -- | $99,628 +1.5% |
| 2003 | -- | $98,142 +6.9% |
| 2002 | -- | $91,830 +9.8% |
| 2001 | -- | $83,669 |
Find assessor info on the county website
Neighborhood: 75056
Nearby homes
- $338,2003 bd2 ba1.5k sqft5544 Russell Dr, The Colony, TX 75056Off Market

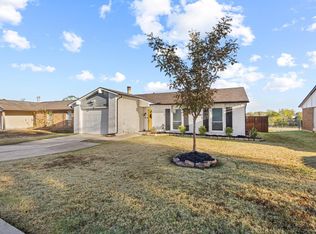
- $--3 bd2 ba1.2k sqft5552 Russell Dr, The Colony, TX 75056Sold
- $318,6003 bd2 ba1.5k sqft5540 Russell Dr, The Colony, TX 75056Off Market
- $276,7003 bd2 ba1.4k sqft5556 Russell Dr, The Colony, TX 75056Off Market
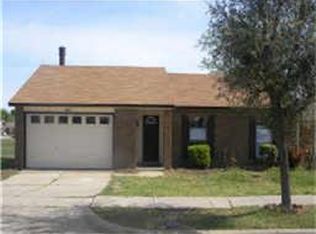
- $291,1003 bd2 ba1.4k sqft5545 Russell Dr, The Colony, TX 75056Off Market
- $294,7003 bd2 ba1.5k sqft5549 Russell Dr, The Colony, TX 75056Off Market
- $289,4003 bd2 ba1.2k sqft5541 Russell Dr, The Colony, TX 75056Off Market
- $292,4003 bd2 ba1.5k sqft5560 Russell Dr, The Colony, TX 75056Off Market
Nearby schools
GreatSchools rating
- 4/10Peters Colony Elementary SchoolGrades: PK-5Distance: 1 mi
- 5/10Griffin Middle SchoolGrades: 6-8Distance: 0.7 mi
- 5/10The Colony High SchoolGrades: 9-12Distance: 2.2 mi
Schools provided by the listing agent
- Elementary: Owen
- Middle: Griffin
- High: The Colony
- District: Lewisville ISD
Source: NTREIS. This data may not be complete. We recommend contacting the local school district to confirm school assignments for this home.
Get a cash offer in 3 minutes
Find out how much your home could sell for in as little as 3 minutes with a no-obligation cash offer.
Estimated market value
$299,200
Get a cash offer in 3 minutes
Find out how much your home could sell for in as little as 3 minutes with a no-obligation cash offer.
Estimated market value
$299,200
- Texas
- Denton County
- The Colony
- 75056
- 5548 Russell Dr
