Award-winning DEXTER Comm Schools+lower Hamburg Twsp taxes!!! This gorgeous home still feels like new construction but comes w/an impressive list of quality post-occupancy upgrades: beautiful in-built cabinetry & French doors in front study/office; striking wainscoting in formal DR & hallways; custom fireplace mantle & surround, flanked by added cabinetry & floating shelves; fully finished & HUGE walk-out LL w/French doors leading to 5th (egress) BR, 3rd full BA w/lovely herringbone tile floor & seamless glass step-in shower; very large composite deck w/retractable awning for lofted southern views, stairs to LL covered patio w/water tight ceiling & extended open-air patio area; in-ground downspouts; sprinkler system & mature landscaping; concrete driveway w/brick paver edging; radon system. All this plus a gourmet kitchen w/sleek granite counters, rich-toned HW flooring, 2nd flr laundry, 200 amp electric panel, infrared sauna, play structure, fresh paint... An incredible value!
Sold
$599,000
5548 Seney Cir N, Hamburg, MI 48139
5beds
4,041sqft
Single Family Residence
Built in 2018
0.25 Acres Lot
$607,000 Zestimate®
$148/sqft
$4,201 Estimated rent
Home value
$607,000
$552,000 - $668,000
$4,201/mo
Zestimate® history
Owner options
List your home for rent
$4,201/mo
Rent Zestimate®
Find your next renter with Zillow Rental Manager. Plus, with online applications, you can quickly screen prospective tenants – for free.
$4,201/mo
Rent Zestimate®
Refinance and save
$4,355/mo
Est. payment
Refinancing to a lower rate could help reduce your monthly payments and save thousands over the life of the loan.
$4,355/mo
Est. payment
Explore your selling options
Work with a Zillow partner agent
Leverage their expertise and Zillow's premium Showcase listings to get your home seen by more buyers.
Get startedList with your own agent
Get your home in front of millions of buyers by listing it on Zillow.
Learn how to do itSell it yourself
Take full control of how buyers see your home on Zillow by listing For Sale by Owner (FSBO).
List your homeWhat's special
Custom fireplace mantleInfrared saunaSprinkler systemMature landscapingFresh paintPlay structureCovered patio
Zillow last checked:
Listing updated:
Listed by:
Christine Fitzsimons 734-417-5803,
Howard Hanna Real Estate
Bought with:
Erika Medina
Source: MichRIC,MLS#: 25053759
Facts & features
Interior
Bedrooms & bathrooms
- Bedrooms: 5
- Bathrooms: 4
- Full bathrooms: 3
- 1/2 bathrooms: 1
Primary bedroom
- Level: Upper
- Area: 240
- Dimensions: 16.00 x 15.00
Bedroom 2
- Level: Upper
- Area: 143
- Dimensions: 11.00 x 13.00
Bedroom 3
- Level: Upper
- Area: 110
- Dimensions: 10.00 x 11.00
Bedroom 4
- Level: Upper
- Area: 414
- Dimensions: 18.00 x 23.00
Bedroom 5
- Level: Basement
- Area: 156
- Dimensions: 13.00 x 12.00
Primary bathroom
- Level: Upper
- Area: 130
- Dimensions: 10.00 x 13.00
Bathroom 2
- Level: Upper
- Area: 55
- Dimensions: 5.00 x 11.00
Bathroom 3
- Level: Basement
- Area: 56
- Dimensions: 8.00 x 7.00
Bathroom 4
- Level: Main
- Area: 25
- Dimensions: 5.00 x 5.00
Dining area
- Level: Main
- Area: 180
- Dimensions: 12.00 x 15.00
Dining room
- Level: Main
- Area: 190
- Dimensions: 10.00 x 19.00
Family room
- Level: Main
- Area: 210
- Dimensions: 14.00 x 15.00
Kitchen
- Level: Main
- Area: 168
- Dimensions: 14.00 x 12.00
Laundry
- Level: Upper
- Area: 40
- Dimensions: 8.00 x 5.00
Office
- Level: Main
- Area: 143
- Dimensions: 11.00 x 13.00
Recreation
- Level: Basement
- Area: 858
- Dimensions: 26.00 x 33.00
Heating
- Forced Air
Cooling
- Central Air
Appliances
- Included: Humidifier, Bar Fridge, Dishwasher, Disposal, Dryer, Microwave, Range, Refrigerator, Washer, Water Softener Owned
- Laundry: Gas Dryer Hookup, Laundry Room, Upper Level, Washer Hookup
Features
- Ceiling Fan(s), Guest Quarters, Sauna, Center Island, Eat-in Kitchen, Pantry
- Flooring: Carpet, Ceramic Tile, Vinyl, Wood
- Windows: Screens, Insulated Windows, Window Treatments
- Basement: Daylight,Full,Walk-Out Access
- Number of fireplaces: 1
- Fireplace features: Family Room, Gas Log
Interior area
- Total structure area: 2,702
- Total interior livable area: 4,041 sqft
- Finished area below ground: 1,339
Property
Parking
- Total spaces: 2.5
- Parking features: Garage Faces Front, Garage Door Opener, Attached
- Garage spaces: 2.5
Features
- Stories: 2
- Exterior features: Play Equipment
Lot
- Size: 0.25 Acres
- Dimensions: 122 x 92
- Features: Level, Wooded, Shrubs/Hedges
Details
- Parcel number: 471534401018
- Zoning description: RAA
Construction
Type & style
- Home type: SingleFamily
- Architectural style: Contemporary
- Property subtype: Single Family Residence
Materials
- Brick, Vinyl Siding
- Roof: Asphalt,Shingle
Condition
- New construction: No
- Year built: 2018
Details
- Builder name: Norfolk Homes
Utilities & green energy
- Sewer: Public Sewer, Storm Sewer
- Water: Public
- Utilities for property: Phone Connected, Natural Gas Connected, Cable Connected
Community & HOA
Community
- Security: Carbon Monoxide Detector(s), Fire Alarm, Smoke Detector(s), Security System
- Subdivision: Mystic Ridge
HOA
- Has HOA: Yes
- Amenities included: Trail(s), Other
- Services included: Other, Snow Removal
- HOA fee: $600 annually
Location
- Region: Hamburg
Financial & listing details
- Price per square foot: $148/sqft
- Tax assessed value: $242,794
- Annual tax amount: $7,846
- Date on market: 10/18/2025
- Listing terms: Cash,Conventional
- Road surface type: Paved
Price history
| Date | Event | Price |
|---|---|---|
| 2/20/2026 | Sold | $599,000$148/sqft |
Source:  MichRIC #25053759 Report a problem MichRIC #25053759 Report a problem | ||
| 12/2/2025 | Pending sale | $599,000$148/sqft |
Source: MichRIC #25053759 Report a problem | ||
| 10/18/2025 | Listed for sale | $599,000+57.7%$148/sqft |
Source: MichRIC #25053759 Report a problem | ||
| 12/5/2018 | Listing removed | $379,900$94/sqft |
Source: Norfolk Realty Limited #3250243 Report a problem | ||
| 4/30/2018 | Pending sale | $379,900$94/sqft |
Source: Norfolk Realty Limited #3250243 Report a problem | ||
| 4/19/2018 | Price change | $379,900+1.8%$94/sqft |
Source: Norfolk Realty Limited #3250243 Report a problem | ||
| 3/29/2018 | Price change | $373,350+0.3%$92/sqft |
Source: Norfolk Realty Limited #3250243 Report a problem | ||
| 7/11/2017 | Listed for sale | $372,145$92/sqft |
Source: Norfolk Realty Limited #3250243 Report a problem | ||
Public tax history
Tax history is unavailable.
Neighborhood: 48139
Nearby homes
- $599,0004 bd2 ba1.6k sqft5548 Seney Cir N, Whitmore Lake, MI 48189Sold

- $491,7004 bd3 ba1.1k sqft5556 Seney Cir N, Whitmore Lake, MI 48189Off Market
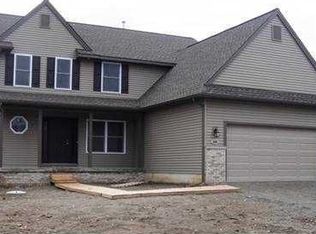
- $598,7005 bd3 ba1.6k sqft5540 Seney Cir N, Whitmore Lake, MI 48189Off Market
- $478,4004 bd4 ba2.3k sqft5540 Seney Cir N, Hamburg Twp, MI 48189Off Market
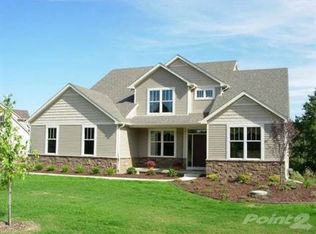
- $477,1003 bd2 ba1.9k sqft5553 Seney Cir N, Whitmore Lake, MI 48189Off Market
- $425,0004 bd3 ba1.7k sqft5564 Seney Cir N, Whitmore Lake, MI 48189Sold
- $538,1005 bd4 ba2.4k sqft5532 Seney Cir N, Whitmore Lake, MI 48189Off Market
- $560,1004 bd2 ba1.7k sqft5561 Seney Cir N, Hamburg Twp, MI 48189Off Market
Nearby schools
GreatSchools rating
- 9/10Wylie Elementary SchoolGrades: 3-4Distance: 7.5 mi
- 10/10Mill Creek Middle SchoolGrades: 7-8Distance: 7.5 mi
- 9/10Dexter High SchoolGrades: 9-12Distance: 8.3 mi
Get a cash offer in 3 minutes
Find out how much your home could sell for in as little as 3 minutes with a no-obligation cash offer.
Estimated market value
$607,000
Get a cash offer in 3 minutes
Find out how much your home could sell for in as little as 3 minutes with a no-obligation cash offer.
Estimated market value
$607,000
- Michigan
- Livingston County
- Whitmore Lake
- 48139
- 5548 Seney Cir N
Nearby cities
Nearby zip codes
Other Whitmore Lake Topics
