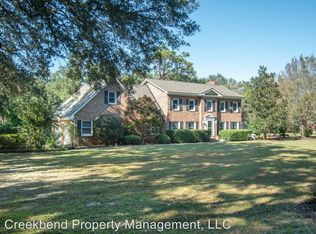
This charming Johns Island home is nestled on 1.6 acres of mature waterfront Lowcountry landscape and is just waiting for you to come embrace the opportunity to make it truly yours! The marsh is nature's highway, and it will also be your backyard. Staged by ancient grand Live Oaks, and also populated by numerous other native flora and fauna, your sunset views are truly paradise. Imagine a rope swing from an old Live Oak over the marsh and Adirondack chairs overlooking the tributaries of the Stono River. Walk down the causeway on your property and wade into the creek with your paddleboards or kayaks while the kids chase fiddler crabs and hunt for snails. It is the perfect setting for your Lowcountry dream home.Inside, this home boasts a well thought out floor plan with amplestorage, large rooms, and heart pine ceilings. There are 3 bedrooms plus a very large frog that presents many opportunities as a flex space, as well as a 2 car garage, separate dining, eat in kitchen, laundry, and a large great room. Please note not all rooms are pictured due to storage use. Refer to the floor plan added into this listing for size. While it needs a little TLC, and some may choose to update, the home is a very functional and cozy residence complete with a fireplace and a covered porch for soaking up those sunsets over the Stono River. Here is your chance to achieve the privacy and the views you have always wanted at an affordable price! You won't want to miss the whitetail deer travel out of the marsh, along the cedars, and under the oaks while the egrets and herons wade in the marsh searching for shrimp. The property is also lined with juniper trees, wax myrtles, cassina plants, wisteria, a bank of ferns, a papyrus plant, a variety of oaks, a holly tree, dogwood trees, gardenias, and gorgeous camellias in bloom. A large and old Bradford Pear flanks the home and there are also two magnolia trees, crepe myrtles, and boxwood and Japanese holly shrubs along the front porch. In true Lowcountry style, there are azaleas and pine trees all through the yard with yellow jasmine entwined in the bushes. This true native and mature landscaping makes this property private, beautiful, and unique. Schedule your showing today, as you must see this gem in person to embrace the beauty of this property!
Closed
$663,000
5548 Stono View Dr, Johns Island, SC 29455
3beds
2,227sqft
Single Family Residence
Built in 1978
1.64 Acres Lot
$681,400 Zestimate®
$298/sqft
$4,343 Estimated rent
Home value
$681,400
$634,000 - $736,000
$4,343/mo
Zestimate® history
Owner options
List your home for rent
$4,343/mo
Rent Zestimate®
Find your next renter with Zillow Rental Manager. Plus, with online applications, you can quickly screen prospective tenants – for free.
$4,343/mo
Rent Zestimate®
Refinance and save
$4,016/mo
Est. payment
Refinancing to a lower rate could help reduce your monthly payments and save thousands over the life of the loan.
$4,016/mo
Est. payment
Explore your selling options
Work with a Zillow partner agent
Leverage their expertise and Zillow's premium Showcase listings to get your home seen by more buyers.
Get startedList with your own agent
Get your home in front of millions of buyers by listing it on Zillow.
Learn how to do itSell it yourself
Take full control of how buyers see your home on Zillow by listing For Sale by Owner (FSBO).
List your homeWhat's special
Sunset viewsLarge roomsCovered porchHeart pine ceilingsNative flora and faunaMature landscapingWaterfront lowcountry landscape
Zillow last checked:
Listing updated:
Listed by:
Seignious and Smith, LLC
Bought with:
Carolina One Real Estate
Source: CTMLS,MLS#: 25004483
Facts & features
Interior
Bedrooms & bathrooms
- Bedrooms: 3
- Bathrooms: 3
- Full bathrooms: 2
- 1/2 bathrooms: 1
Rooms
- Room types: Family Room, Great Room, Dining Room, Eat-In-Kitchen, Family, Frog Attached, Great, Laundry, Separate Dining
Heating
- Electric, Heat Pump
Cooling
- Central Air
Appliances
- Laundry: Electric Dryer Hookup, Washer Hookup, Laundry Room
Features
- Eat-in Kitchen, Frog Attached
- Flooring: Carpet, Vinyl
- Number of fireplaces: 1
- Fireplace features: Family Room, One
Interior area
- Total structure area: 2,227
- Total interior livable area: 2,227 sqft
Property
Parking
- Total spaces: 2
- Parking features: Garage
- Garage spaces: 2
Features
- Levels: Two
- Stories: 2
- Patio & porch: Front Porch, Screened
- On waterfront: Yes
- Waterfront features: Marshfront, Waterfront
Lot
- Size: 1.64 Acres
- Features: 1 - 2 Acres, High
Details
- Parcel number: 2220000061
- Special conditions: Handy Man Special
Construction
Type & style
- Home type: SingleFamily
- Architectural style: Traditional
- Property subtype: Single Family Residence
Materials
- Brick Veneer, Wood Siding
- Foundation: Crawl Space
- Roof: Architectural
Condition
- New construction: No
- Year built: 1978
Utilities & green energy
- Sewer: Septic Tank
- Water: Public
- Utilities for property: Berkeley Elect Co-Op, John IS Water Co
Community & HOA
Community
- Features: Trash
- Subdivision: Chisolm Green
Location
- Region: Johns Island
Financial & listing details
- Price per square foot: $298/sqft
- Tax assessed value: $737,600
- Annual tax amount: $2,673
- Date on market: 2/20/2025
- Listing terms: Cash,Conventional
Price history
| Date | Event | Price |
|---|---|---|
| 4/9/2025 | Sold | $663,000-1.8%$298/sqft |
Source:  CTMLS #25004483 Report a problem CTMLS #25004483 Report a problem | ||
| 2/26/2025 | Contingent | $675,000$303/sqft |
Source: CTMLS #25004483 Report a problem | ||
| 2/20/2025 | Listed for sale | $675,000$303/sqft |
Source: CTMLS #25004483 Report a problem | ||
Public tax history
| Year | Property taxes | Tax assessment |
|---|---|---|
| 2025 | $2,673 -75.5% | $29,500 -33.3% |
| 2024 | $10,898 +101% | $44,260 +98% |
| 2023 | $5,421 +4.3% | $22,350 |
| 2022 | $5,196 +285.4% | $22,350 +73.3% |
| 2021 | $1,348 -2.8% | $12,900 |
| 2020 | $1,387 | $12,900 +4.9% |
| 2019 | $1,387 | $12,300 -14% |
| 2017 | $1,387 +7.9% | $14,300 |
| 2016 | $1,286 +5.6% | $14,300 |
| 2015 | $1,218 -1.8% | $14,300 |
| 2014 | $1,240 | -- |
| 2011 | $1,240 -5.2% | -- |
| 2010 | $1,308 -1.7% | $13,730 |
| 2009 | $1,330 +12% | $13,730 |
| 2008 | $1,188 -40.4% | $13,730 |
| 2006 | $1,991 -0.1% | $13,730 |
| 2005 | $1,993 +62.6% | $13,730 +76% |
| 2004 | $1,226 +1.3% | $7,800 |
| 2003 | $1,210 +4.3% | $7,800 |
| 2002 | $1,161 +15% | $7,800 +31.3% |
| 2000 | $1,010 | $5,940 |
Find assessor info on the county website
Neighborhood: 29455
Nearby homes
- $1,116,3003 bd3 ba3.2k sqft5552 Stono View Dr, Johns Island, SC 29455Off Market
- $960,1003 bd3 ba2.7k sqft5542 Stonoview Dr, Johns Island, SC 29455Off Market

- $994,3003 bd3 ba2.8k sqft5542 Stono View Dr, Johns Island, SC 29455Off Market
- $776,6003 bd2 ba2.3k sqft5543 Stono View Dr, Johns Island, SC 29455Off Market
- $687,7003 bd2 ba2.6k sqft5537 Stono View Dr, Johns Island, SC 29455Off Market
- $713,3003 bd3 ba2.3k sqft5536 Stono View Dr, Johns Island, SC 29455Off Market
- $---- bd-- ba-- sqft5543 Stonoview Dr, Johns Island, SC 29455Off Market
- $1,304,5004 bd2 ba3.5k sqft5558 Stono View Dr, Johns Island, SC 29455Off Market
Nearby schools
GreatSchools rating
- 5/10Angel Oak Elementary SchoolGrades: PK-5Distance: 3.5 mi
- 7/10Haut Gap Middle SchoolGrades: 6-8Distance: 5 mi
- 2/10St. Johns High SchoolGrades: 9-12Distance: 3.7 mi
Schools provided by the listing agent
- Elementary: Angel Oak
- Middle: Haut Gap
- High: St. Johns
Source: CTMLS. This data may not be complete. We recommend contacting the local school district to confirm school assignments for this home.
Get a cash offer in 3 minutes
Find out how much your home could sell for in as little as 3 minutes with a no-obligation cash offer.
Estimated market value
$681,400
Get a cash offer in 3 minutes
Find out how much your home could sell for in as little as 3 minutes with a no-obligation cash offer.
Estimated market value
$681,400
- South Carolina
- Charleston County
- Charleston
- 29455
- 5548 Stono View Dr
