Welcome to 5548 Terrace Bend Place, a stunning end-unit townhome in the heart of the highly sought-after Peachtree Corners community. Nestled within the secure and serene gated community, this residence offers an unparalleled blend of modern comfort, convenience, and elegance. As you step inside, you'll immediately appreciate the abundance of natural light streaming through the extra windows, creating a bright and inviting atmosphere. The open-concept living area is perfect for both relaxation and entertaining, featuring stylish finishes and thoughtful design. The gourmet kitchen, complete with high-end appliances, ample cabinetry, and a spacious island, is a chef's dream and the perfect spot for casual dining or hosting friends and family. Upstairs, the generous master suite provides a tranquil retreat with a luxurious en-suite bathroom and a walk-in closet. Two additional bedrooms and a full bathroom ensure plenty of space for family, guests, or a home office. The private patio offers an outdoor oasis, ideal for morning coffee or evening relaxation. As an end unit, this townhome boasts added privacy and a larger yard area, enhancing your outdoor living experience. Beyond the comfort of your home, the community amenities are second to none. Take a dip in the sparkling community pool, enjoy leisurely strolls along beautifully landscaped paths, or meet neighbors at the clubhouse. The gated entrance ensures peace of mind and a sense of exclusivity. Location is everything, and 5548 Terrace Bend Place excels in this regard. You'll find yourself just minutes away from premier shopping centers, dining options, and top-rated schools, making daily errands and commutes a breeze. Discover the perfect balance of luxury and convenience in this exceptional townhome. Schedule your private tour today and envision the extraordinary lifestyle that awaits at 5548 Terrace Bend Place in Peachtree Corners!
Closed
$624,900
5548 Terrace Bend Pl, Peachtree Corners, GA 30092
4beds
2,564sqft
Townhouse, Residential
Built in 2020
2,613 Square Feet Lot
$596,700 Zestimate®
$244/sqft
$3,369 Estimated rent
Home value
$596,700
$567,000 - $627,000
$3,369/mo
Zestimate® history
Owner options
List your home for rent
$3,369/mo
Rent Zestimate®
Find your next renter with Zillow Rental Manager. Plus, with online applications, you can quickly screen prospective tenants – for free.
$3,369/mo
Rent Zestimate®
Refinance and save
$4,136/mo
Est. payment
Refinancing to a lower rate could help reduce your monthly payments and save thousands over the life of the loan.
$4,136/mo
Est. payment
Explore your selling options
Work with a Zillow partner agent
Leverage their expertise and Zillow's premium Showcase listings to get your home seen by more buyers.
Get startedList with your own agent
Get your home in front of millions of buyers by listing it on Zillow.
Learn how to do itSell it yourself
Take full control of how buyers see your home on Zillow by listing For Sale by Owner (FSBO).
List your homeWhat's special
Zillow last checked:
Listing updated:
Listed by:
Esther Chong,
Keller Williams Realty Atlanta Partners
Bought with:
Christopher Rodriguez, 343897
Redfin Corporation
Source: FMLS GA,MLS#: 7388829
Facts & features
Interior
Bedrooms & bathrooms
- Bedrooms: 4
- Bathrooms: 4
- Full bathrooms: 3
- 1/2 bathrooms: 1
Rooms
- Room types: Bedroom
Primary bedroom
- Features: Oversized Master
- Level: Oversized Master
Bedroom
- Features: Oversized Master
Primary bathroom
- Features: Double Vanity, Shower Only
Dining room
- Features: Seats 12+, Open Concept
Kitchen
- Features: Breakfast Bar, Cabinets Other, Solid Surface Counters, Kitchen Island, Pantry, View to Family Room
Heating
- Central
Cooling
- Central Air, Ceiling Fan(s)
Appliances
- Included: Disposal, Dishwasher, Gas Cooktop, Microwave, Range Hood, Gas Oven
- Laundry: Upper Level
Features
- High Ceilings 9 ft Lower, High Ceilings 9 ft Main, Double Vanity, Entrance Foyer, Recessed Lighting, Walk-In Closet(s)
- Flooring: Other, Carpet
- Basement: None
- Attic: Pull Down Stairs
- Number of fireplaces: 1
- Fireplace features: Gas Log
Interior area
- Total structure area: 2,564
- Total interior livable area: 2,564 sqft
- Finished area above ground: 2,564
- Finished area below ground: 0
Property
Parking
- Total spaces: 2
- Parking features: Driveway, Garage, Attached
- Attached garage spaces: 2
- Has uncovered spaces: Yes
Accessibility
- Accessibility features: None
Features
- Levels: Two
- Stories: 2
- Patio & porch: Deck
- Exterior features: Rain Gutters, Balcony
- Pool features: None
- Spa features: None
- Fencing: Back Yard
- Has view: Yes
- View description: Other
- Waterfront features: None
- Body of water: None
Lot
- Size: 2,613 Square Feet
- Features: Back Yard
Details
- Additional structures: Garage(s)
- Parcel number: R6284 371
- Other equipment: None
- Horse amenities: None
Construction
Type & style
- Home type: Townhouse
- Architectural style: Townhouse
- Property subtype: Townhouse, Residential
- Attached to another structure: Yes
Materials
- Brick 3 Sides
- Foundation: Slab
- Roof: Shingle
Condition
- Resale
- New construction: No
- Year built: 2020
Utilities & green energy
- Electric: 110 Volts
- Sewer: Public Sewer
- Water: Public
- Utilities for property: Other
Green energy
- Energy efficient items: Insulation, HVAC
- Energy generation: None
Community & HOA
Community
- Features: Clubhouse, Gated, Homeowners Assoc, Pool
- Security: Security Gate, Smoke Detector(s)
- Subdivision: Terraces At Peachtree Corners
HOA
- Has HOA: Yes
- HOA fee: $225 monthly
Location
- Region: Peachtree Corners
Financial & listing details
- Price per square foot: $244/sqft
- Tax assessed value: $597,200
- Annual tax amount: $2,222
- Date on market: 5/17/2024
- Cumulative days on market: 12 days
- Ownership: Fee Simple
- Road surface type: Asphalt
Price history
| Date | Event | Price |
|---|---|---|
| 7/11/2024 | Sold | $624,900-0.8%$244/sqft |
Source:  FMLS GA #7388829 Report a problem FMLS GA #7388829 Report a problem | ||
| 5/29/2024 | Pending sale | $629,900$246/sqft |
Source: FMLS GA #7388829 Report a problem | ||
| 5/18/2024 | Listed for sale | $629,900+44.2%$246/sqft |
Source:  GAMLS #10301914 Report a problem GAMLS #10301914 Report a problem | ||
| 3/5/2020 | Sold | $436,840$170/sqft |
Source: Public Record Report a problem | ||
Public tax history
| Year | Property taxes | Tax assessment |
|---|---|---|
| 2025 | $2,376 +0.2% | $238,880 -1.5% |
| 2024 | $2,370 +6.7% | $242,440 +10.3% |
| 2023 | $2,222 | $219,760 +15.8% |
| 2022 | -- | $189,720 +18.9% |
| 2021 | -- | $159,560 +638.7% |
| 2020 | -- | $21,600 |
| 2019 | $746 | $21,600 |
Find assessor info on the county website
Neighborhood: Central Business District
Nearby homes
- $531,0004 bd4 ba2.4k sqft5538 Terrace Bend Pl, Peachtree Corners, GA 30092Off Market
- $535,1004 bd3 ba2.4k sqft5528 Terrace Bend Pl, Peachtree Corners, GA 30092Off Market
- $539,1005 bd3 ba2.5k sqft5508 Terrace Bend Pl, Peachtree Corners, GA 30092Off Market

- $507,3004 bd4 ba2.4k sqft5508 Terrace Bend Pl #48, Peachtree Corners, GA 30092Off Market
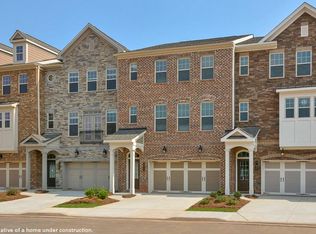
- $1,000-- bd-- ba-- sqft5529 Terrace Bend Pl, Peachtree Corners, GA 30092Off Market
- $564,2004 bd4 ba2.6k sqft5568 Terrace Bend Pl, Peachtree Corners, GA 30092Off Market
- $554,7004 bd4 ba2.4k sqft5579 Terrace Bend Pl, Peachtree Corners, GA 30092Off Market
- $539,1004 bd4 ba2.4k sqft5498 Terrace Bend Pl, Peachtree Corners, GA 30092Off Market
Nearby schools
GreatSchools rating
- 6/10Peachtree Elementary SchoolGrades: PK-5Distance: 0.3 mi
- 6/10Pinckneyville Middle SchoolGrades: 6-8Distance: 1.7 mi
- 7/10Paul Duke STEM High SchoolGrades: 9-12Distance: 0.9 mi
Schools provided by the listing agent
- Elementary: Peachtree
- Middle: Pinckneyville
- High: Norcross
Source: FMLS GA. This data may not be complete. We recommend contacting the local school district to confirm school assignments for this home.
Get a cash offer in 3 minutes
Find out how much your home could sell for in as little as 3 minutes with a no-obligation cash offer.
Estimated market value
$596,700
Get a cash offer in 3 minutes
Find out how much your home could sell for in as little as 3 minutes with a no-obligation cash offer.
Estimated market value
$596,700
- Georgia
- Gwinnett County
- Peachtree Corners
- 30092
- Central Business District
- 5548 Terrace Bend Pl
Nearby cities
Nearby neighborhoods
Nearby zip codes
Other Peachtree Corners Topics
- Apartments for Rent in 30092
- Houses for Sale in 30092
- Houses for Rent in 30092
- 30092 Real Estate
- Peachtree Corners Condos
- Houses for Sale in Peachtree Corners
- Newest Listings in Peachtree Corners
- Peachtree Corners Home Values
- Peachtree Corners Real Estate Agents
- Peachtree Corners Refinance
- Peachtree Corners Mortgage Rates
