Skip main navigation
Open: Sun 10am-12pm
For saleErrorPrice cut: $15K (6/23)
$625,000
3beds
3,038sqft

5548 Valentia Court, Denver, CO 80238

3beds
3,038sqft
Townhouse
Built in 2015
3,427 sqft
2 Garage spaces
$206 price/sqft
$458/mo HOA

What's special

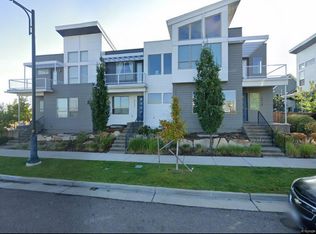
NEW PRICE! OPEN HOUSE SUNDAY 7/19 from 10am-12! Nestled in the heart of Central Park, this beautifully maintained end-unit townhome offers the perfect blend of comfort, style, and convenience. Situated on a desirable corner lot, this 3-bedroom, 2.5-bath residence features an open-concept layout with hardwood flooring, abundant natural light, and thoughtfully ...

56 days
|
681
|
28
|
Source: REcolorado as distributed by MLS GRID,MLS#: 6519971MLS Logo
Travel times

Living Room

Kitchen

Primary Bedroom

Zillow last checked:

Listing updated:

Listed by:

Wisdom Real Estate ListingTeam@WisdomRealEstate.com,

Wisdom Real Estate,

Jason Kolar 720-409-2299,

Wisdom Real Estate

Source: REcolorado as distributed by MLS GRID,MLS#: 6519971MLS Logo

Facts & features

Interior

Bedrooms & bathrooms
  • Bedrooms: 3
  • Bathrooms: 3
  • Full bathrooms: 2
  • 1/2 bathrooms: 1
  • Main level bathrooms: 2
  • Main level bedrooms: 1
Bedroom
  • Description: Carpet
  • Features: Primary Suite
  • Level: Main
Bedroom
  • Description: Carpet
  • Level: Upper
Bedroom
  • Description: Carpet
  • Level: Upper
Bathroom
  • Description: Hardwood
  • Level: Main
Bathroom
  • Description: Tile, Walk-In Closet
  • Features: Primary Suite
  • Level: Main
Bathroom
  • Description: Tile
  • Level: Upper
Dining room
  • Description: Hardwood
  • Level: Main
Kitchen
  • Description: Hardwood, Granite Counter Tops
  • Level: Main
Laundry
  • Description: Tile
  • Level: Main
Living room
  • Description: Hardwood, Gas Fireplace
  • Level: Main
Loft
  • Description: Carpet
  • Level: Upper
Heating
  • Natural Gas
Cooling
  • Central Air
Appliances
  • Included: Dishwasher, Disposal, Dryer, Microwave, Oven, Range, Refrigerator, Tankless Water Heater, Washer
  • Laundry: In Unit
Features
  • Ceiling Fan(s), Eat-in Kitchen, Five Piece Bath, Granite Counters, Kitchen Island, Open Floorplan, Primary Suite, Vaulted Ceiling(s), Walk-In Closet(s)
  • Flooring: Carpet, Tile, Wood
  • Windows: Double Pane Windows
  • Basement: Unfinished
  • Number of fireplaces: 1
  • Fireplace features: Gas, Living Room
  • Common walls with other units/homes: End Unit
Interior area
  • Total structure area: 3,038
  • Total interior livable area: 3,038 sqft
  • Finished area above ground: 2,033
  • Finished area below ground: 0
Video & virtual tour

Property

Parking
  • Total spaces: 2
  • Parking features: Concrete
  • Garage spaces: 2
Features
  • Levels: Two
  • Stories: 2
  • Patio & porch: Deck
  • Exterior features: Rain Gutters
  • Fencing: Full
Lot
  • Size: 3,427 Square Feet
  • Features: Corner Lot
Details
  • Parcel number: 116102018
  • Zoning: M-RX-5
  • Special conditions: Standard

Construction

Type & style
  • Home type: Townhouse
  • Property subtype: Townhouse
  • Attached to another structure: Yes
Materials
  • Stucco, Wood Siding
  • Roof: Composition
Condition
  • Year built: 2015

Utilities & green energy

  • Sewer: Public Sewer
  • Water: Public
  • Utilities for property: Electricity Connected, Phone Available

Community & HOA

Community
  • Security: Carbon Monoxide Detector(s), Smoke Detector(s)
  • Subdivision: Central Park
HOA
  • Has HOA: Yes
  • Amenities included: Park, Playground
  • Services included: Insurance, Maintenance Grounds, Maintenance Structure, Snow Removal, Water
  • HOA fee: $58 monthly
  • HOA name: Master Community
  • HOA phone: 303-388-0724
  • Second HOA fee: $400 monthly
  • Second HOA name: The Edge at Central Park
  • Second HOA phone: 303-233-4646
Location
  • Region: Denver

Financial & listing details

  • Price per square foot: $206/sqft
  • Tax assessed value: $663,500
  • Annual tax amount: $5,272
  • Date on market: 5/28/2026
  • Listing terms: Cash,Conventional,FHA,VA Loan
  • Exclusions: Personal Property And Any Staging Items.
  • Ownership: Individual
  • Electric utility on property: Yes
  • Road surface type: Paved

Price history

DateEventPrice
6/23/2026Price change$625,000-2.3%$206/sqft
Source: REcolorado as distributed by MLS GRID #6519971 Report a problem
5/28/2026Listed for sale$640,000+39.7%$211/sqft
Source: REcolorado as distributed by MLS GRID #6519971 Report a problem
9/2/2015Sold$458,105$151/sqft
Source: Public Record Report a problem

Public tax history

YearProperty taxesTax assessment
2024$5,885 +11.6%$40,770 -7.1%
2023$5,272 +1.4%$43,870 +17.6%
2022$5,199 -0.9%$37,310 -2.8%
2021$5,244 +1.5%$38,370 -2%
2020$5,165 +13.1%$39,154 -0.7%
2019$4,567 $39,427 +18.8%
2018$4,567 +0.2%$33,200
2017$4,560 +1481.4%$33,200 -4%
2016$288 $34,580

Find assessor info on the county website

Monthly payment

Est. payment
$3,806/mo
Principal & interest
$3093
HOA Fees
$458
Property taxes
$255
More affordability toolsChevron Right

Estimated market value

$620,600

$590,000 - $652,000

$3,610/mo

Climate risks

Explore flood, wildfire, and other predictive climate risk information for this property on First Street®️.

Neighborhood: Central Park

Nearby schools

Willow Elementary
Grades PK-50.6 miles
7/10
GreatSchools® Rating
Test Score Rating
8/10
Student Progress Rating
7/10
Denver Green School Northfield
Grades 6-81.2 miles
9/10
GreatSchools® Rating
Test Score Rating
10/10
Student Progress Rating
9/10
Northfield High School
Grades 9-120.4 miles
8/10
GreatSchools® Rating
College Readiness Rating
9/10
Student Progress Rating
7/10

Open house

  • Sun, Jul 19

    10:00 AM - 12:00 PM