Wow! Crestwood Beauty just MINUTES to Downtown hospitals WITH an entire separate apartment upstairs w/ private entrance! On the main level you will find gorgeous hardwood floors throughout ENTIRE main level of home. This home is the perfect floorpan for entertaining with a formal dining room, sitting room, large living room with fireplace. Gourmet Kitchen with stainless steel appliances, stone granite countertops w/ sunlight breakfast table nook! Main level master suite is spacious w/ newly renovated master bathroom suite w/ large walk in shower and master closet! 2 other spacious bedrooms on main share a LARGE full newly renovated bathroom! Upstairs apartment has two SEPARATE entrances from the interior of home and also the rear of house, making the perfect income producing opportunity. Upstairs has a LARGE cedar beam living room, full kitchen, full bathroom and Bedroom and lots of closet space!! BRAND NEW ROOF 2024. New Main level HVAC 2024. 2 (potentially 3) car garage! A MUST SEE!
Sold for $435,000
$435,000
5549 13th Ave S, Birmingham, AL 35222
4beds
2,902sqft
Single Family Residence
Built in 1964
0.3 Acres Lot
$437,000 Zestimate®
$150/sqft
$2,933 Estimated rent
Home value
$437,000
$398,000 - $481,000
$2,933/mo
Zestimate® history
Owner options
List your home for rent
$2,933/mo
Rent Zestimate®
Find your next renter with Zillow Rental Manager. Plus, with online applications, you can quickly screen prospective tenants – for free.
$2,933/mo
Rent Zestimate®
Refinance and save
$2,732/mo
Est. payment
Refinancing to a lower rate could help reduce your monthly payments and save thousands over the life of the loan.
$2,732/mo
Est. payment
Explore your selling options
Work with a Zillow partner agent
Leverage their expertise and Zillow's premium Showcase listings to get your home seen by more buyers.
Get startedList with your own agent
Get your home in front of millions of buyers by listing it on Zillow.
Learn how to do itSell it yourself
Take full control of how buyers see your home on Zillow by listing For Sale by Owner (FSBO).
List your homeWhat's special
Zillow last checked:
Listing updated:
Listed by:
Christina Douglas 205-266-8298,
RealtySouth-Homewood
Bought with:
Scott Ford
RealtySouth-MB-Cahaba Rd
Source: GALMLS,MLS#: 21414979
Facts & features
Interior
Bedrooms & bathrooms
- Bedrooms: 4
- Bathrooms: 4
- Full bathrooms: 4
Rooms
- Room types: 2nd Kitchen (ROOM), Bedroom, Breakfast Room (ROOM), Den/Family (ROOM), Dining Room, Bathroom, Kitchen, Living/Dining (ROOM), Master Bathroom, Master Bedroom
Primary bedroom
- Level: First
Bedroom 1
- Level: First
Bedroom 2
- Level: First
Bedroom 3
- Level: Second
Primary bathroom
- Level: First
Bathroom 1
- Level: First
Bathroom 3
- Level: Basement
Dining room
- Level: First
Family room
- Level: First
Kitchen
- Features: Laminate Counters, Stone Counters, Eat-in Kitchen
- Level: First
Living room
- Level: First
Basement
- Area: 1236
Heating
- Central, Dual Systems (HEAT), Forced Air, Natural Gas
Cooling
- Central Air
Appliances
- Included: Convection Oven, Gas Cooktop, Dishwasher, Disposal, Microwave, Self Cleaning Oven, Plumbed for Gas in Kit, 2+ Water Heaters, Electric Water Heater, Gas Water Heater
- Laundry: Electric Dryer Hookup, Washer Hookup, Main Level, Laundry Closet, Yes
Features
- Workshop (INT), High Ceilings, Cathedral/Vaulted, Smooth Ceilings, Soaking Tub, Linen Closet, Separate Shower, Double Vanity, Tub/Shower Combo
- Flooring: Carpet, Hardwood, Parquet, Tile, Vinyl
- Basement: Partial,Unfinished,Daylight
- Attic: Walk-In,Yes
- Number of fireplaces: 1
- Fireplace features: Brick (FIREPL), Den, Gas
Interior area
- Total interior livable area: 2,902 sqft
- Finished area above ground: 2,902
- Finished area below ground: 0
Property
Parking
- Total spaces: 2
- Parking features: Driveway, Lower Level, Garage Faces Front
- Attached garage spaces: 2
- Has uncovered spaces: Yes
Features
- Levels: One and One Half
- Stories: 1.5
- Patio & porch: Open (PATIO), Patio, Porch
- Pool features: None
- Fencing: Fenced
- View description: None
- Waterfront features: No
Lot
- Size: 0.3 Acres
Details
- Parcel number: 2300284012008.000
- Special conditions: N/A
Construction
Type & style
- Home type: SingleFamily
- Property subtype: Single Family Residence
Materials
- Brick, Wood Siding
- Foundation: Basement
Condition
- Year built: 1964
Utilities & green energy
- Water: Public
- Utilities for property: Sewer Connected, Underground Utilities
Community & HOA
Community
- Subdivision: Crestwood
Location
- Region: Birmingham
Financial & listing details
- Price per square foot: $150/sqft
- Tax assessed value: $475,400
- Annual tax amount: $3,314
- Price range: $435K - $435K
- Date on market: 4/7/2025
Price history
| Date | Event | Price |
|---|---|---|
| 5/14/2025 | Sold | $435,000-2.2%$150/sqft |
Source:  GALMLS #21414979 Report a problem GALMLS #21414979 Report a problem | ||
| 4/13/2025 | Contingent | $445,000$153/sqft |
Source: GALMLS #21414979 Report a problem | ||
| 4/9/2025 | Listed for sale | $445,000+80.9%$153/sqft |
Source: GALMLS #21414979 Report a problem | ||
| 5/28/2015 | Sold | $246,000+49100%$85/sqft |
Source: GALMLS #601219 Report a problem | ||
| 11/27/2006 | Sold | $500 |
Source: Public Record Report a problem | ||
Public tax history
| Year | Property taxes | Tax assessment |
|---|---|---|
| 2025 | $3,314 +7.1% | $46,700 +7% |
| 2024 | $3,094 | $43,660 |
| 2023 | $3,094 +5.3% | $43,660 +5.2% |
| 2022 | $2,938 +14.5% | $41,520 +14.1% |
| 2021 | $2,567 +4% | $36,400 +3.9% |
| 2020 | $2,469 +10.4% | $35,040 +10.1% |
| 2019 | $2,235 +21.9% | $31,820 +21.1% |
| 2018 | $1,834 +17.2% | $26,280 +16.5% |
| 2017 | $1,564 -8.8% | $22,560 -8.4% |
| 2016 | $1,715 -47.6% | $24,640 +9.2% |
| 2015 | $3,271 +1.8% | $22,560 -50.7% |
| 2014 | $3,215 -1.6% | $45,720 +4.7% |
| 2013 | $3,266 | $43,680 -7.1% |
| 2012 | $3,266 +74.1% | $46,994 +74.1% |
| 2008 | $1,876 +7.4% | $26,990 +7.4% |
| 2007 | $1,746 +14.4% | $25,120 +14.4% |
| 2006 | $1,526 +8.2% | $21,960 +8.2% |
| 2005 | $1,410 +6.7% | $20,290 -46.7% |
| 2004 | $1,322 +13.3% | $38,040 +13.3% |
| 2003 | $1,167 +17.8% | $33,580 +135.6% |
| 2002 | $990 | $14,250 |
| 2001 | $990 | $14,250 |
| 2000 | $990 | $14,250 |
Find assessor info on the county website
Neighborhood: Crestwood South
Nearby homes
- $428,8004 bd3 ba2.5k sqft5545 13th Ave S, Birmingham, AL 35222Off Market
- $368,8004 bd3 ba1.9k sqft5553 13th Ave S, Birmingham, AL 35222Off Market

- $403,6004 bd3 ba2.4k sqft5541 13th Ave S, Birmingham, AL 35222Off Market
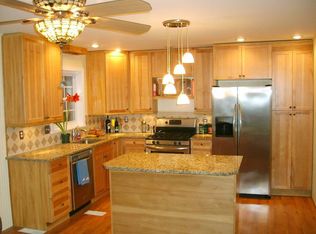
- $363,6004 bd3 ba2.2k sqft5557 13th Ave S, Birmingham, AL 35222Off Market
- $338,6004 bd3 ba2.1k sqft5548 13th Ave S, Birmingham, AL 35222Off Market
- $835,0004 bd4 ba3.9k sqft5226 Mountain Ridge Pkwy, Birmingham, AL 35222Sold
- $919,0004 bd4 ba3.1k sqft5224 Mountain Ridge Pkwy, Birmingham, AL 35222Off Market
- $373,0003 bd3 ba2.1k sqft5554 13th Ave S, Birmingham, AL 35222Off Market
Nearby schools
GreatSchools rating
- 7/10Avondale Elementary SchoolGrades: PK-5Distance: 1.6 mi
- 2/10W.E. Putnam Middle School-MagnetGrades: 6-8Distance: 1.8 mi
- 1/10Woodlawn High School-MagnetGrades: 9-12Distance: 1.4 mi
Schools provided by the listing agent
- Elementary: Avondale
- Middle: Putnam, W E
- High: Woodlawn
Source: GALMLS. This data may not be complete. We recommend contacting the local school district to confirm school assignments for this home.
Get a cash offer in 3 minutes
Find out how much your home could sell for in as little as 3 minutes with a no-obligation cash offer.
Estimated market value
$437,000
Get a cash offer in 3 minutes
Find out how much your home could sell for in as little as 3 minutes with a no-obligation cash offer.
Estimated market value
$437,000
- Alabama
- Jefferson County
- Birmingham
- 35222
- Crestwood South
- 5549 13th Ave S
