Skip main navigation
Off market
  • $663,000

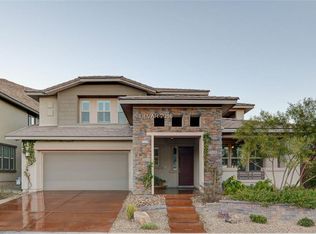
    5549 Atrium Woods Ln, Las Vegas, NV 89135

    4beds
    1,902sqft
    Single Family Residential
    Built in 2012
    5,662 Square Feet Lot
    $663,000 Zestimate®
    $349/sqft
    $2,726 Estimated rent

    Home value

    $663,000

    $630,000 - $703,000

    $2,726/mo

    Zestimate® history
    Loading
    Loading...

    Owner options

    List your home for rent

    $2,726/mo

    Rent Zestimate®

    Find your next renter with Zillow Rental Manager. Plus, with online applications, you can quickly screen prospective tenants – for free.

    Learn more

    $2,726/mo

    Rent Zestimate®

    Refinance and save

    $3,908/mo

    Est. payment

    Refinancing to a lower rate could help reduce your monthly payments and save thousands over the life of the loan.

    See today's rates

    $3,908/mo

    Est. payment

    Explore your selling options

    Work with a Zillow partner agent

    Leverage their expertise and Zillow's premium Showcase listings to get your home seen by more buyers.

    Get started

    List with your own agent

    Get your home in front of millions of buyers by listing it on Zillow.

    Learn how to do it

    Sell it yourself

    Take full control of how buyers see your home on Zillow by listing For Sale by Owner (FSBO).

    List your home

    What's special

    Summerlin Sprawling One Level Home W/Multiple Upgrades. 4 Bedrooms, 2 Baths. Gourmet Kit w/13' Long Granite Bar, 5-Burner Gas Cook Top, Double Convection Ovens, Micro Hood, French Door Frig. & Pantry. Master Bath Has Dual Quartz Counter Vanities, Large Soaking Tub, Separate Tiled Walk-In Shower. 12 Foot Long Walk-In Closet. New Laminate Floors In Great Room, New Karistan Carpet In BR's, & 18 Inch Travertine Tiles In Baths and Kit. Mountain Views Premium Lot! No Looking At The Back Of A Wall, Or Into Another House. This Home Has Amazing Mountain Views! Tons of Upgrades such as Water purification system for your drinking water, upgraded cabinets in kitchen and bathrooms, upgraded appliances, upgraded lighting fixtures and ceiling fans, upgraded bathroom and kitchen fixtures, upgraded granite in kitchen, and, added 13 foot long kitchen bar. Professionally Landscaped Rear Yard With Dual Covered Patios. Plus, Another Private Patio Off Master Bedroom. Garage Has Dual Hanging Storage Units To For Additional Storage Space.

    This property is not currently displayed as for sale or rent on Zillow. This may be different from what's on other websites or public sources.

    Facts & features

    Interior

    Bedrooms & bathrooms
    • Bedrooms: 4
    • Bathrooms: 2
    • Full bathrooms: 2
    Heating
    • Forced air, Gas
    Cooling
    • Central
    Appliances
    • Included: Microwave
    • Laundry: Separate Laundry Room, 1st Floor, Separate Laundry Area
    Features
    • Ceiling Fan(s)
    • Flooring: Tile, Carpet, Laminate
    • Windows: Double Pane Windows, Blinds, Drapes, Low Emissivity Windows, Windows Coverings Throughout
    Interior area
    • Total interior livable area: 1,902 sqft

    Property

    Parking
    • Total spaces: 2
    • Parking features: Garage - Attached
    Features
    • Patio & porch: Patio, Covered Patio, Portico
    • Exterior features: Stucco
    • Fencing: Back Yard, Block
    • Has view: Yes
    • View description: Mountain
    Lot
    • Size: 5,662 Square Feet
    • Features: Drip Irrigation/Bubblers, Desert Landscaping, Under 1/4 Acre, Sprinklers In Rear, Rear Lawn
    Details
    • Parcel number: 16425410230
    • Zoning description: Single Family

    Construction

    Type & style
    • Home type: SingleFamily
    • Property subtype: Single Family Residential
    Materials
    • Frame
    • Roof: Tile
    Condition
    • Year built: 2012

    Utilities & green energy

    • Sewer: Public Sewer
    • Water: Public
    • Utilities for property: Underground Utilities

    Community & HOA

    HOA
    • Has HOA: Yes
    • Amenities included: Pool, Tennis Court(s), Basketball Court, Park, CC&RS, Jogging
    • Services included: Maintenance Grounds, Management, Recreation Facilities, Reserves
    • HOA fee: $32 monthly
    Location
    • Region: Las Vegas

    Financial & listing details

    • Price per square foot: $349/sqft
    • Tax assessed value: $522,863
    • Annual tax amount: $3,896

    Price history

    DateEventPrice
    5/5/2020Sold$519,000$273/sqft
    Source: LVR #2174140 Report a problem
    3/12/2020Pending sale$519,000$273/sqft
    Source: Keller Williams Realty Pacific Estates #4398303 Report a problem
    2/15/2020Price change$519,000+4%$273/sqft
    Source: Weichert Realtors-Millennium #2174140 Report a problem
    10/15/2019Listed for sale$499,000-2.2%$262/sqft
    Source: Owner Report a problem
    2/10/2019Listing removed$510,000$268/sqft
    Source: Keller Williams Realty Pacific Estates #0213689 Report a problem
    11/10/2018Listed for sale$510,000+39.4%$268/sqft
    Source: Keller Williams Realty Pacific Estates #0213689 Report a problem
    10/7/2016Sold$365,946-6.2%$192/sqft
    Source: LVR #1631703 Report a problem
    6/29/2016Price change$390,000-4.9%$205/sqft
    Source: iProperties International #1631703 Report a problem
    5/19/2016Price change$410,000-6.8%$216/sqft
    Source: iProperties International #1631703 Report a problem
    5/14/2016Listed for sale$440,000+56.6%$231/sqft
    Source: iProperties International #1631703 Report a problem
    4/12/2012Sold$280,977$148/sqft
    Source: Public Record Report a problem

    Public tax history

    YearProperty taxesTax assessment
    2026$3,896 +28.8%$183,002 +1.8%
    2025$3,026 -17.6%$179,701 +17.1%
    2024$3,673 +3%$153,483 +14.1%
    2023$3,566 +4%$134,534 +8.2%
    2022$3,430 +3%$124,336 +1.4%
    2021$3,329 +6.8%$122,607 +3.1%
    2020$3,117 +3%$118,916 +9.4%
    2019$3,027 +5.7%$108,694
    2018$2,864 $108,694 -0.4%
    2017$2,864 $109,158 +5%
    2016$2,864 +3.2%$103,995 +3.8%
    2015$2,775 $100,187 +9.6%
    2014$2,775 $91,388
    2013-- $91,388
    Find assessor info on the county website

    Neighborhood: Summerlin South

    Nearby schools

    GreatSchools rating
    Schools provided by the listing agent
    • Elementary: Batterman Kathy
    • Middle: Fertitta Frank & Victoria
    • High: Durango

    Source: The MLS. This data may not be complete. We recommend contacting the local school district to confirm school assignments for this home.

    Get a cash offer in 3 minutes
    Find out how much your home could sell for in as little as 3 minutes with a no-obligation cash offer.
    Estimated market value
    $663,000
    Get a cash offer in 3 minutes
    Find out how much your home could sell for in as little as 3 minutes with a no-obligation cash offer.
    Estimated market value
    $663,000