Well-maintained two-story home featuring a vaulted ceiling in the spacious living room, anchored by a charming brick fireplace. Rich, dark-toned flooring flows throughout the main living areas, complemented by neutral paint tones. The eat-in kitchen offers ample white cabinetry, dark countertops, and a functional galley layout with a cozy dining area. Two full bathrooms include a tiled tub/shower combo and updated vanities. Convenient rear entry off the kitchen. Located close to shopping, dining, and major roadways. Move-in ready, so schedule your showing today!
For sale
$145,000
5549 Blossom Ln, Memphis, TN 38115
3beds
1,491sqft
:
Get pre-qualified$998/mo
Townhouse
Built in 1985
2,613 Square Feet Lot
$141,400 Zestimate®
$97/sqft
$-- HOA
What's special
Eat-in kitchenAmple white cabinetryNeutral paint tonesDark countertopsCharming brick fireplaceCozy dining areaFunctional galley layout
- 21 days |
- 218 |
- 30 |
Zillow last checked:
Listing updated:
Listed by:
Ryan T Harrell,
Premier Realty Group, LLC 901-751-7979
Source: MAAR,MLS#: 10225604
Facts & features
Interior
Bedrooms & bathrooms
- Bedrooms: 3
- Bathrooms: 2
- Full bathrooms: 2
Primary bedroom
- Width: 0
Dining room
- Width: 0
Kitchen
- Features: Eat-in Kitchen, Washer/Dryer Connections
Living room
- Features: Separate Den
- Width: 0
Den
- Width: 0
Heating
- Central
Cooling
- Central Air
Features
- 1 or More BR Down, Primary Down, Square Feet Source: AutoFill (MAARdata) or Public Records (Cnty Assessor Site)
- Number of fireplaces: 1
Interior area
- Total interior livable area: 1,491 sqft
Property
Parking
- Parking features: Driveway/Pad
- Has uncovered spaces: Yes
Features
- Stories: 1.5
- Pool features: None
- Fencing: Wood,Wood Fence
Lot
- Size: 2,613 Square Feet
- Dimensions: 27 x 110
Details
- Parcel number: 093417 S00018
Construction
Type & style
- Home type: Townhouse
- Architectural style: Other (See Remarks)
- Property subtype: Townhouse
- Attached to another structure: Yes
Materials
- Brick Veneer
Condition
- New construction: No
- Year built: 1985
Community & HOA
Community
- Security: Wrought Iron Security Drs
- Subdivision: Heather Ridge Pud Outline Plan
Location
- Region: Memphis
Financial & listing details
- Price per square foot: $97/sqft
- Tax assessed value: $141,100
- Annual tax amount: $1,859
- Price range: $145K - $145K
- Date on market: 7/8/2026
Estimated market value
$141,400
$134,000 - $148,000
$1,274/mo
Price history
| Date | Event | Price |
|---|---|---|
| 7/8/2026 | Listed for sale | $145,000+31.9%$97/sqft |
Source:  MAAR #10225604 Report a problem MAAR #10225604 Report a problem | ||
| 3/2/2024 | Listing removed | -- |
Source: Zillow Rentals Report a problem | ||
| 2/29/2024 | Price change | $1,250-3.5%$1/sqft |
Source: Zillow Rentals Report a problem | ||
| 2/9/2024 | Listed for rent | $1,295+57%$1/sqft |
Source: Zillow Rentals Report a problem | ||
| 6/15/2018 | Sold | $109,900$74/sqft |
Source: MAAR #10026431 Report a problem | ||
| 6/7/2018 | Listing removed | $825$1/sqft |
Source: Zillow Rental Manager Report a problem | ||
| 5/7/2018 | Listed for sale | $109,900+96.3%$74/sqft |
Source: Premier Realty Group, LLC #10026431 Report a problem | ||
| 4/11/2018 | Listed for rent | $825$1/sqft |
Source: PREMIER PROPERTY MANAGEMENT / FIRST CHOICE ME Report a problem | ||
| 3/30/2018 | Sold | $56,000-14.4%$38/sqft |
Source: MAAR #10022166 Report a problem | ||
| 3/21/2018 | Pending sale | $65,425$44/sqft |
Source: Arlington - WEICHERT, REALTORS - SPM #10022166 Report a problem | ||
| 3/12/2018 | Price change | $65,425+18.2%$44/sqft |
Source: Arlington - WEICHERT, REALTORS - SPM #10022166 Report a problem | ||
| 2/25/2018 | Listed for sale | $55,359$37/sqft |
Source: Weichert REALTOR-SPM #10010153 Report a problem | ||
Public tax history
| Year | Property taxes | Tax assessment |
|---|---|---|
| 2025 | $1,859 +28.2% | $35,275 +60.2% |
| 2024 | $1,450 +8.1% | $22,025 |
| 2023 | $1,342 | $22,025 |
| 2022 | -- | $22,025 |
| 2021 | -- | $22,025 +47.3% |
| 2020 | $478 | $14,950 |
| 2019 | $478 -21.1% | $14,950 |
| 2018 | $605 -45.1% | $14,950 |
| 2017 | $1,104 +125.8% | $14,950 +4% |
| 2016 | $489 -13.7% | $14,375 |
| 2014 | $566 | $14,375 |
| 2013 | -- | $14,375 -19% |
| 2012 | -- | $17,750 |
| 2011 | -- | $17,750 |
| 2010 | -- | $17,750 |
| 2009 | -- | $17,750 -9.4% |
| 2008 | -- | $19,600 |
| 2007 | -- | $19,600 |
| 2006 | -- | $19,600 |
| 2005 | -- | $19,600 +11.4% |
| 2004 | -- | $17,600 |
| 2003 | -- | $17,600 |
| 2002 | -- | $17,600 |
| 2001 | -- | $17,600 +8.3% |
| 2000 | -- | $16,250 |
Find assessor info on the county website
Monthly payment
Est. payment
Payment breakdown
Explore the cost of this home by adjusting the details. Changes won't be saved.Climate risks
Neighborhood: Hickory Ridge-South Riverdale
Nearby schools
GreatSchools rating
- 6/10Hickory Ridge Elementary SchoolGrades: PK-5Distance: 0.9 mi
- 5/10Power Center AcademyGrades: 6-8Distance: 0.3 mi
- 2/10Wooddale High SchoolGrades: 9-12Distance: 1.1 mi
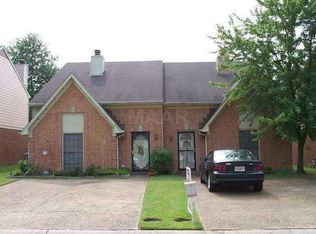
- $85,0003 bd2 ba1.5k sqft5551 Blossom Ln, Memphis, TN 38115Sold
- $92,8002 bd1 ba1.2k sqft5541 Blossom Ln, Memphis, TN 38115Off Market
- $116,8003 bd2 ba1.4k sqft5553 Blossom Ln, Memphis, TN 38115Off Market
- $65,4002 bd1 ba1.2k sqft5560 Crepe Myrtle Dr, Memphis, TN 38115Off Market
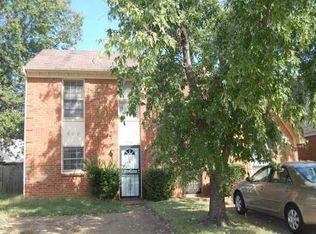
- $141,8002 bd2 ba1.3k sqft5555 Blossom Ln, Memphis, TN 38115Sold
- $102,3002 bd3 ba1.3k sqft5557 Blossom Ln, Memphis, TN 38115Off Market
- $95,3002 bd2 ba1.2k sqft5559 Blossom Ln, Memphis, TN 38115Off Market
- $119,6003 bd2 ba1.4k sqft5570 Crepe Myrtle Dr, Memphis, TN 38115Off Market
A local agent can set up tours, give advice and negotiate with sellers.
A local lender can help you make sure your offer is ready when you are.
Similar homes
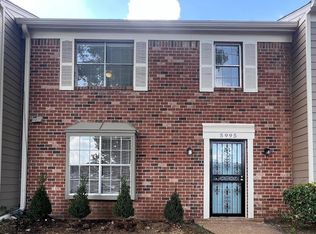
- $148,0003 bd3 ba1.6k sqft5995 Lofty Oak Rd #5995, Memphis, TN 38115For Sale
 MLS ID #10178209, Jeremy R Veldman, KAIZEN Realty, LLC. MAAR
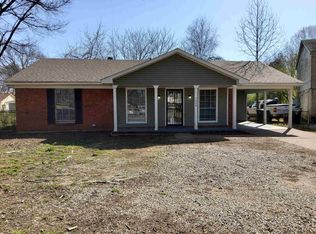
 - $149,9003 bd2 ba1.3k sqft3868 Jasmine Dr, Memphis, TN 38115For Sale
 MLS ID #10220130, Alex Evans, Reedy & Company, REALTORS. MAAR
 - $140,0003 bd2 ba1.8k sqft6128 Raintree Dr, Memphis, TN 38115For Sale
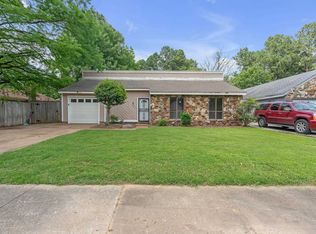 MLS ID #10218265, Jason D Miller, eXp Realty, LLC. MAAR
 - $150,0003 bd2 ba1.4k sqft4936 Warrington Rd, Memphis, TN 38118For Sale
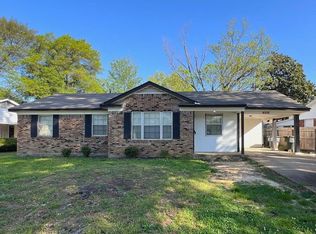 MLS ID #10223401, James C Wachob, Foundation Property Management. MAAR
 - $108,0002 bd2 ba1.3k sqft3725 Wax Myrtle Dr, Memphis, TN 38115For SaleMLS ID #10210038, James C Wachob, Foundation Property Management. MAAR
- $144,9003 bd2 ba1.4k sqft4253 Cottonwood Rd, Memphis, TN 38118For SaleMLS ID #10216883, Blake B Clothier, Premier Realty Group, LLC. MAAR
- $165,0003 bd3 ba1.4k sqft2254 Mangum Rd, Memphis, TN 38134For SaleMLS ID #10226406, Venus O Miller, eXp Realty, LLC. MAAR
- $172,5003 bd2 ba1.6k sqft4580 Cottonwood Rd, Memphis, TN 38118For SaleMLS ID #10223498, Andrew Akins, CB Properties of Memphis, LLC. MAAR
- $159,0003 bd2 ba1.4k sqft3064 Greenbranch Dr, Memphis, TN 38118For SaleMLS ID #10225139, Andrew Akins, CB Properties of Memphis, LLC. MAAR
- $174,9003 bd2 ba1.1k sqft4214 Meadow Valley Dr E, Memphis, TN 38141For SaleMLS ID #10214572, Joe King, Marathon REALTORS, LLC. MAAR
- $139,9982 bd2 ba1k sqft1898 Poplar Woods Cir E, Germantown, TN 38138For SaleMLS ID #10217773, Rasheedah M Jones, Dreamteam Realty Co. MAAR
- $170,0003 bd2 ba1.2k sqft4198 Meadow Valley Dr E, Memphis, TN 38141For SaleMLS ID #10225173, Terrance A Hill, eXp Realty, LLC. MAAR
- $155,0003 bd2 ba1.1k sqftWhispering Oaks, Memphis, TN 38120For SaleMLS ID #10205360, Court L Satterfield, Faith Management & Realty Grou. MAAR
- $124,9003 bd2 ba1k sqft3871 Fizer Ave, Memphis, TN 38111For SaleMLS ID #10224868, Carl E Purifoy, Trelora Realty. MAAR
- $135,0004 bd2 ba1.1k sqft3733 Brompton Rd, Memphis, TN 38118For SaleMLS ID #10213141, Tyler Tapley, Crye-Leike, Inc., REALTORS. MAAR
- $136,0003 bd1 ba1k sqft3399 Beech Grove Rd, Memphis, TN 38118For SaleMLS ID #10221118, Jeremy R Veldman, KAIZEN Realty, LLC. MAAR
- $125,0003 bd2 ba1.1k sqft3063 Christine Rd, Memphis, TN 38118For SaleMLS ID #10213010, Tyler Tapley, Crye-Leike, Inc., REALTORS. MAAR
- $145,0003 bd2 ba1.5k sqft3764 Hanna Dr, Memphis, TN 38128For SaleMLS ID #10226095, Ryan T Harrell, Premier Realty Group, LLC. MAAR
- $160,0003 bd2 ba1.1k sqft6420 Saginaw Rd, Memphis, TN 38134For SaleMLS ID #10225015, Michelle T Amen, Reed & Associates of Tenn, LLC. MAAR
- $147,9003 bd2 ba1.4k sqft4386 Melwood St, Memphis, TN 38109For SaleMLS ID #10226428, Cassandra Bell-Warren, 4 Success Realty, LLC. MAAR
