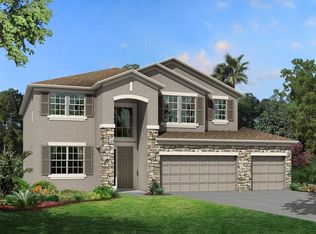
Introducing a perfectly positioned, magnificent 3-bedroom, 2-bathroom residential home nestled in the resort-style neighborhood of Waterset, Apollo Beach. This home boasts a modern, open-concept kitchen complete with polished stainless-steel appliances and premium granite countertops that would make any home chef swoon. As soon as you step into this property, you will appreciate the superior design and layout that incorporates spacious living areas seamlessly leading to a state-of-the-art kitchen. The generous backyard is not just spacious but also features a covered lanai, providing an exquisite outdoor oasis perfect for entertaining guests or enjoying serene evenings. What truly sets this property apart is its outstanding amenities and unique features. Verdant landscaping frames the property, while the aesthetically pleasing facade harmoniously blends with the stylish interiors. Here, every day feels like a vacation with the peace, privacy, and perfection this home offers. Living in the captivating neighborhood of Waterset means access to top-notch schools, delectable dining options, interesting local attractions, and efficient public transportation. This community offers both the tranquil ambiance of suburban living and the advantage of city conveniences. Don't let this exceptional property slip through your fingers. Schedule a viewing today to experience this Waterset wonder in person or contact the agent for further details and step toward the quintessential Florida resort lifestyle you've always dreamt of. Experience the perfect blend of exquisite design, strategic location, and exceptional convenience all with this remarkable listing.
Sold for $410,000
$410,000
5549 DEL CORONADO DRIVE, APOLLO BEACH, FL 33572
3beds
1,493sqft
Single Family Residence
Built in 2022
5,022 Square Feet Lot
$345,000 Zestimate®
$275/sqft
$2,290 Estimated rent
Home value
$345,000
$328,000 - $362,000
$2,290/mo
Zestimate® history
Owner options
List your home for rent
$2,290/mo
Rent Zestimate®
Find your next renter with Zillow Rental Manager. Plus, with online applications, you can quickly screen prospective tenants – for free.
$2,290/mo
Rent Zestimate®
Refinance and save
$2,851/mo
Est. payment
Refinancing to a lower rate could help reduce your monthly payments and save thousands over the life of the loan.
$2,851/mo
Est. payment
Explore your selling options
Work with a Zillow partner agent
Leverage their expertise and Zillow's premium Showcase listings to get your home seen by more buyers.
Get startedList with your own agent
Get your home in front of millions of buyers by listing it on Zillow.
Learn how to do itSell it yourself
Take full control of how buyers see your home on Zillow by listing For Sale by Owner (FSBO).
List your homeWhat's special
Covered lanaiStylish interiorsPolished stainless-steel appliancesVerdant landscaping framesPremium granite countertopsDelectable dining optionsOpen-concept kitchen
Zillow last checked:
Listing updated:
Listed by:
Rey Rodriguez 912-492-9234,
RE/MAX BAYSIDE REALTY LLC 813-938-1781
Bought with:
Lizbeth Fanfan, 3437049
DALTON WADE INC
Source: Stellar MLS,MLS#: T3494749 Originating MLS: Tampa
Originating MLS: Tampa
Facts & features
Interior
Bedrooms & bathrooms
- Bedrooms: 3
- Bathrooms: 2
- Full bathrooms: 2
Primary bedroom
- Features: Built-in Closet
- Level: First
- Dimensions: 14x11
Bedroom 1
- Features: Built-in Closet
- Level: First
- Dimensions: 10x10
Bedroom 2
- Features: Built-in Closet
- Level: First
- Dimensions: 10x11
Kitchen
- Level: First
- Dimensions: 11x8
Living room
- Level: First
- Dimensions: 14x11
Heating
- Central
Cooling
- Central Air
Appliances
- Included: Dishwasher, Disposal, Electric Water Heater, Microwave, Range, Refrigerator
- Laundry: Electric Dryer Hookup, Gas Dryer Hookup, Washer Hookup
Features
- Open Floorplan, Solid Surface Counters, Solid Wood Cabinets, Stone Counters, Thermostat, Walk-In Closet(s)
- Flooring: Carpet, Ceramic Tile
- Doors: Sliding Doors
- Windows: Hurricane Shutters
- Has fireplace: No
Interior area
- Total structure area: 2,067
- Total interior livable area: 1,493 sqft
Property
Parking
- Total spaces: 2
- Parking features: Driveway, Garage Door Opener
- Attached garage spaces: 2
- Has uncovered spaces: Yes
Features
- Levels: One
- Stories: 1
- Exterior features: Irrigation System, Rain Gutters
Lot
- Size: 5,022 Square Feet
- Dimensions: 41.16 x 122
Details
- Parcel number: U263119C4100010300002.0
- Zoning: PD
- Special conditions: None
Construction
Type & style
- Home type: SingleFamily
- Property subtype: Single Family Residence
Materials
- Block
- Foundation: Slab
- Roof: Shingle
Condition
- New construction: No
- Year built: 2022
Details
- Builder model: Mendoza
- Builder name: Park Square
Utilities & green energy
- Sewer: Public Sewer
- Water: Public
- Utilities for property: Electricity Available, Natural Gas Available, Sewer Available, Sprinkler Meter, Water Available
Community & HOA
Community
- Features: Clubhouse, Community Mailbox, Deed Restrictions, Dog Park, Fitness Center, Park, Playground, Pool, Sidewalks
- Pet fee: $0 monthly
- Subdivision: WATERSET PH 5B-2
HOA
- Has HOA: Yes
- Amenities included: Basketball Court, Clubhouse, Fitness Center, Park, Pickleball Court(s), Playground, Pool, Tennis Court(s), Trail(s)
- HOA fee: $10 monthly
- HOA name: Castle Group
Location
- Region: Apollo Beach
Financial & listing details
- Price per square foot: $275/sqft
- Tax assessed value: $316,005
- Annual tax amount: $8,530
- Date on market: 1/5/2024
- Cumulative days on market: 11 days
- Ownership: Fee Simple
- Total actual rent: 0
- Electric utility on property: Yes
- Road surface type: Paved
Price history
| Date | Event | Price |
|---|---|---|
| 3/7/2024 | Sold | $410,000-2.4%$275/sqft |
Source:  Stellar MLS #T3494749 Report a problem Stellar MLS #T3494749 Report a problem | ||
| 1/18/2024 | Pending sale | $419,990$281/sqft |
Source: Stellar MLS #T3494749 Report a problem | ||
| 1/6/2024 | Listed for sale | $419,990+21.4%$281/sqft |
Source: Stellar MLS #T3494749 Report a problem | ||
| 10/31/2022 | Sold | $345,900$232/sqft |
Source: Public Record Report a problem | ||
Public tax history
| Year | Property taxes | Tax assessment |
|---|---|---|
| 2025 | $8,791 +4.6% | $316,005 |
| 2024 | $8,408 -1.4% | $316,005 +7.4% |
| 2023 | $8,530 +148.3% | $294,242 +369.5% |
| 2022 | $3,436 +40.8% | $62,669 +1147.9% |
| 2021 | $2,440 | $5,022 |
Find assessor info on the county website
Neighborhood: 33572
Nearby homes
- $5,500,0003 bd2 ba-- sqft1108 County Road 579, Wimauma, FL 33598Sold
- $621,9105 bd3 ba3.7k sqft3141 King Fern Dr, Wimauma, FL 33598Sold
- $345,000-- bd2 ba2k sqft2473 White Ladyfish Rd, Wimauma, FL 33598Sold
- $168,79014.89 Acres579 Sapphire Sound Dr, Wimauma, FL 33598Off Market

- $5,615,611-- bd-- ba-- sqft579 Sapphire Sound Dr, Wimauma, FL 33598Off Market
- $99,9002 bd2 ba784 sqft2026 Taft St, Wimauma, FL 33598Off Market
- $360,9003 bd2 ba1.6k sqft1208 5th St, Wimauma, FL 33598Off Market
- $454,5004 bd3 ba2.6k sqft2004 Taft St, Wimauma, FL 33598Off Market
Nearby schools
GreatSchools rating
- 1/10Wimauma Elementary SchoolGrades: PK-5Distance: 0.7 mi
- 2/10Shields Middle SchoolGrades: 6-8Distance: 5.1 mi
- NAAmi Kids YesGrades: 6-12Distance: 3.4 mi
Schools provided by the listing agent
- Elementary: Doby Elementary-HB
- Middle: Eisenhower-HB
- High: East Bay-HB
Source: Stellar MLS. This data may not be complete. We recommend contacting the local school district to confirm school assignments for this home.
Get a cash offer in 3 minutes
Find out how much your home could sell for in as little as 3 minutes with a no-obligation cash offer.
Estimated market value
$345,000
Get a cash offer in 3 minutes
Find out how much your home could sell for in as little as 3 minutes with a no-obligation cash offer.
Estimated market value
$345,000
- Florida
- Hillsborough County
- Wimauma
- 33572
- 5549 DEL CORONADO DRIVE
Nearby cities
Nearby zip codes
Other Wimauma Topics
