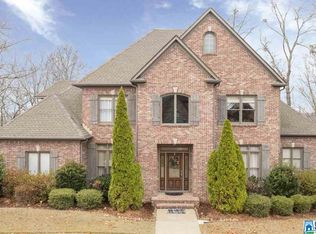
Welcome to 5549 Double Oak Lane, an exceptional one-owner custom estate offering 6,400+ sq. ft. on 1.38 acres in Indian Springs Village. Built in 2005 and meticulously maintained, this 4-sided brick home features 5 bedrooms, 5 1/2 baths, main-level primary ensuite, soaring ceilings, impressive crown molding, tray and coffered ceilings, hardwood floors, 2 gas fireplaces, dining and family rooms and a chef’s kitchen with granite countertops and gas cooking. Upstairs offers an XL bonus room, 2nd bonus room and 4 large bedrooms. The finished basement features a media room w/ leather sofas, rec room, pool table and wet bar. Step outside to a private saltwater pool, screened porch, mountain views and irrigation. A rare 4-car garage completes this impressive estate. Convenient to Oak Mountain & Briarwood Schools, Oak Mountain State Park, I-65, Hwy 280 & Heardmont Park.
Contingent
$1,095,000
5549 Double Oak Ln, Birmingham, AL 35242
5beds
6,401sqft
Single Family Residence
Built in 2005
1.38 Acres Lot
$1,069,200 Zestimate®
$171/sqft
$-- HOA
What's special
Finished basementWet barRec roomMountain viewsDining and family roomsXl bonus roomMain-level primary ensuite
- 12 days
- 1,407
- 135
Zillow last checked:
Listing updated:
Listed by:
Katrina Blackwell 205-281-2105,
Katrina Blackwell Realty LLC
Source: GALMLS,MLS#: 21462953
Facts & features
Interior
Bedrooms & bathrooms
- Bedrooms: 5
- Bathrooms: 6
- Full bathrooms: 5
- 1/2 bathrooms: 1
Rooms
- Room types: Bedroom, Bonus Room, Breakfast Room (ROOM), Den/Family (ROOM), Dining Room, Half Bath (ROOM), Kitchen, Living/Dining (ROOM), Master Bathroom, Master Bedroom, Media Room, Play/Rec (ROOM)
Primary bedroom
- Level: First
- Area: 424.31
- Dimensions: 15.1 x 28.1
Bedroom 1
- Level: Second
- Area: 246.16
- Dimensions: 13.6 x 18.1
Bedroom 2
- Level: Second
- Area: 249.24
- Dimensions: 13.4 x 18.6
Primary bathroom
- Level: First
- Area: 290
- Dimensions: 20 x 14.5
Bathroom 1
- Level: First
- Area: 29.64
- Dimensions: 5.7 x 5.2
Dining room
- Level: First
- Area: 212.16
- Dimensions: 13.6 x 15.6
Family room
- Level: First
- Area: 240
- Dimensions: 15 x 16
Kitchen
- Features: Stone Counters, Breakfast Bar, Eat-in Kitchen, Pantry
- Level: First
- Area: 205.36
- Dimensions: 13.6 x 15.1
Basement
- Area: 1546
Heating
- 3+ Systems (HEAT), Central, Dual Systems (HEAT), Natural Gas, Heat Pump
Cooling
- 3+ Systems (COOL), Central Air, Dual, Electric, Heat Pump
Appliances
- Included: Convection Oven, Gas Cooktop, Dishwasher, Disposal, Microwave, Gas Oven, Self Cleaning Oven, Plumbed for Gas in Kit, Refrigerator, Stainless Steel Appliance(s), Stove-Gas, Gas Water Heater
- Laundry: Electric Dryer Hookup, Sink, Washer Hookup, Main Level, Laundry Room, Laundry (ROOM), Yes
Features
- Recessed Lighting, Sound System, Wet Bar, High Ceilings, Crown Molding, Smooth Ceilings, Tray Ceiling(s), Linen Closet, Separate Shower, Double Vanity, Shared Bath, Sitting Area in Master, Tub/Shower Combo, Walk-In Closet(s)
- Flooring: Carpet, Hardwood, Slate, Tile
- Windows: Bay Window(s), Window Treatments
- Basement: Full,Finished,Concrete
- Attic: Pull Down Stairs,Walk-In,Yes
- Number of fireplaces: 2
- Fireplace features: Stone, Tile (FIREPL), Gas Log, Den, Living Room, Gas, Outside
Interior area
- Total interior livable area: 6,401 sqft
- Finished area above ground: 4,855
- Finished area below ground: 1,546
Video & virtual tour
Property
Parking
- Total spaces: 4
- Parking features: Attached, Basement, Circular Driveway, Driveway, Parking (MLVL), On Street, Garage Faces Side
- Attached garage spaces: 4
- Has uncovered spaces: Yes
Features
- Levels: 2+ story
- Patio & porch: Open (PATIO), Patio, Porch, Porch Screened
- Exterior features: Sprinkler System
- Has private pool: Yes
- Pool features: Salt Water, Private
- Has spa: Yes
- Spa features: Bath
- Has view: Yes
- View description: Mountain(s)
- Waterfront features: No
Lot
- Size: 1.38 Acres
- Features: Acreage, Many Trees, Irregular Lot, Subdivision
Details
- Parcel number: 108270002001000
- Special conditions: N/A
Construction
Type & style
- Home type: SingleFamily
- Property subtype: Single Family Residence
Materials
- Brick
- Foundation: Basement
Condition
- Year built: 2005
Utilities & green energy
- Sewer: Septic Tank
- Water: Public
- Utilities for property: Underground Utilities
Community & HOA
Community
- Features: Clubhouse, Curbs
- Subdivision: Mountain Crest
Location
- Region: Birmingham
Financial & listing details
- Price per square foot: $171/sqft
- Tax assessed value: $1,022,910
- Annual tax amount: $4,460
- Price range: $1.1M - $1.1M
- Date on market: 8/23/2026
- Road surface type: Paved
Estimated market value
$1,069,200
$1.02M - $1.12M
$7,168/mo
Price history
| Date | Event | Price |
|---|---|---|
| 9/3/2026 | Contingent | $1,095,000$171/sqft |
Source: | ||
| 8/31/2026 | Listed for sale | $1,095,000$171/sqft |
Source: | ||
| 8/27/2026 | Contingent | $1,095,000$171/sqft |
Source: | ||
| 8/23/2026 | Listed for sale | $1,095,000+1052.6%$171/sqft |
Source: | ||
| 12/6/2005 | Sold | $95,000$15/sqft |
Source: Public Record Report a problem | ||
Public tax history
| Year | Property taxes | Tax assessment |
|---|---|---|
| 2025 | $4,460 +1.4% | $102,300 +1.3% |
| 2024 | $4,400 +7.8% | $100,940 +7.7% |
| 2023 | $4,083 +9.2% | $93,720 +9.1% |
| 2022 | $3,739 +7.9% | $85,900 +7.8% |
| 2021 | $3,464 +3.1% | $79,660 +3.1% |
| 2020 | $3,358 +3.3% | $77,260 +3.3% |
| 2019 | $3,250 | $74,800 +4.8% |
| 2017 | $3,250 +8.3% | $71,400 +4.9% |
| 2015 | $3,000 +4.2% | $68,060 +2.6% |
| 2014 | $2,879 | $66,360 |
| 2013 | $2,879 -1.7% | $66,360 -1.6% |
| 2012 | $2,927 -0.9% | $67,460 -0.9% |
| 2011 | $2,953 -1.7% | $68,040 -1.7% |
| 2010 | $3,004 -0.8% | $69,200 -0.8% |
| 2009 | $3,029 +3.1% | $69,780 +3.1% |
| 2007 | $2,938 | $67,700 |
Find assessor info on the county website
Monthly payment
Est. payment
Payment breakdown
Explore the cost of this home by adjusting the details. Changes won't be saved.Climate risks
Neighborhood: 35242
Nearby schools
Schools provided by the listing agent
- Elementary: Oak Mountain
- Middle: Oak Mountain
- High: Oak Mountain
Source: GALMLS. This data may not be complete. We recommend contacting the local school district to confirm school assignments for this home.