Welcome To This Rare, 4-level Split In Vermilion! An Incredible Find, Offering Both Charm And Space! Situated On A Large Lot In A Peaceful Neighborhood, The Home Features A Bright, Sunlit Living Room And An Expansive Family Room With A Wood-burning Fireplace And Walk-out Access To The Backyard. The Kitchen Has Been Updated With Modern Cabinets, Granite & Quartz Countertops, A Tile Backsplash, Stainless Steel Appliances, Also Center Inland And Clai Bamboo Flooring, Which Extends Into The Formal Dining And Living Areas. The Generously Sized Bedrooms Include A Master Suite With Two Closets. For Extra Storage, You'll Love The Large Basement And The Convenient Storage Space Above The Garage, Accessible From The Upstairs Hallway. The Oversized 2+ Car Garage And Backyard Storage Shed Provide Even More Room. The Home Features Neutral Decor Throughout. Updated Roof, A New Furnace, And A Newer Sump Pump, This Home Has Everything You Need!
Sold for $299,900
$299,900
5549 Ingleside Ave, Vermilion, OH 44089
--beds
0baths
2,220sqft
Multi Family
Built in 1972
-- sqft lot
$331,800 Zestimate®
$135/sqft
$2,453 Estimated rent
Home value
$331,800
$315,000 - $348,000
$2,453/mo
Zestimate® history
Owner options
List your home for rent
$2,453/mo
Rent Zestimate®
Find your next renter with Zillow Rental Manager. Plus, with online applications, you can quickly screen prospective tenants – for free.
$2,453/mo
Rent Zestimate®
Refinance and save
$2,040/mo
Est. payment
Refinancing to a lower rate could help reduce your monthly payments and save thousands over the life of the loan.
$2,040/mo
Est. payment
Explore your selling options
Work with a Zillow partner agent
Leverage their expertise and Zillow's premium Showcase listings to get your home seen by more buyers.
Get startedList with your own agent
Get your home in front of millions of buyers by listing it on Zillow.
Learn how to do itSell it yourself
Take full control of how buyers see your home on Zillow by listing For Sale by Owner (FSBO).
List your homeWhat's special
Zillow last checked:
Listing updated:
Listed by:
Gregg Wasilko 440-333-6500 greggwasilko@howardhanna.com,
Howard Hanna-Rocky River
Bought with:
Out of Area Agent
Firelands Association of Realt
Source: Firelands MLS,MLS#: 20243288Originating MLS: Firelands MLS
Facts & features
Interior
Bedrooms & bathrooms
- Bathrooms: 0
Heating
- Gas, Forced Air
Cooling
- Central Air
Appliances
- Included: Dishwasher, Dryer, Disposal, Microwave, Range, Refrigerator, Washer
Features
- Basement: Partial,Partially Finished,Sump Pump
Interior area
- Total structure area: 2,220
- Total interior livable area: 2,220 sqft
Property
Parking
- Total spaces: 2
- Parking features: Attached
- Attached garage spaces: 2
Features
- Levels: One and One Half
Lot
- Size: 9,591 Square Feet
- Dimensions: 78 x 123
Details
- Parcel number: 1800105000
- Other equipment: Sump Pump
Construction
Type & style
- Home type: MultiFamily
- Property subtype: Multi Family
Materials
- Vinyl Siding
- Foundation: Basement
Condition
- Year built: 1972
Utilities & green energy
- Electric: ON
- Sewer: Public Sewer
- Water: Public
Community & HOA
Location
- Region: Vermilion
Financial & listing details
- Price per square foot: $135/sqft
- Tax assessed value: $284,650
- Annual tax amount: $3,006
- Price range: $299.9K - $299.9K
- Date on market: 9/5/2024
- Date available: 01/01/1800
- Listing terms: Cash
Price history
| Date | Event | Price |
|---|---|---|
| 10/30/2024 | Sold | $299,900$135/sqft |
Source: Firelands MLS #20243288 Report a problem | ||
| 9/26/2024 | Pending sale | $299,900$135/sqft |
Source: MLS Now #5067817 Report a problem | ||
| 9/9/2024 | Contingent | $299,900$135/sqft |
Source: MLS Now #5067817 Report a problem | ||
| 9/5/2024 | Listed for sale | $299,900+93.5%$135/sqft |
Source: MLS Now #5067817 Report a problem | ||
| 5/1/2018 | Sold | $155,000$70/sqft |
Source: Public Record Report a problem | ||
| 4/13/2018 | Pending sale | $155,000$70/sqft |
Source: Keller Williams Greater Cleveland Southwest #3979097 Report a problem | ||
| 3/9/2018 | Listed for sale | $155,000$70/sqft |
Source: Keller Williams Grt Cleve SW #3979097 Report a problem | ||
Public tax history
| Year | Property taxes | Tax assessment |
|---|---|---|
| 2025 | $4,368 -0.5% | $99,630 +39.8% |
| 2024 | $4,389 +46% | $71,260 +13.2% |
| 2023 | $3,006 -0.5% | $62,940 |
| 2022 | $3,021 +0.6% | $62,940 |
| 2021 | $3,003 +16.6% | $62,940 +19.2% |
| 2020 | $2,576 -3.4% | $52,790 |
| 2019 | $2,668 +22.7% | $52,790 |
| 2018 | $2,174 +5.7% | $52,790 +5.7% |
| 2017 | $2,057 +0.6% | $49,960 |
| 2016 | $2,045 +1.6% | $49,960 |
| 2015 | $2,013 -0.7% | $49,960 |
| 2014 | $2,028 +1.3% | $49,960 |
| 2013 | $2,002 -0.2% | $49,960 |
| 2012 | $2,006 +18.7% | $49,960 +10.3% |
| 2011 | $1,690 +1.3% | $45,290 |
| 2010 | $1,669 +0.8% | $45,290 |
| 2009 | $1,655 -4.1% | $45,290 -4% |
| 2008 | $1,726 -2.2% | $47,170 |
| 2007 | $1,765 +67.9% | $47,170 |
| 2006 | $1,051 +1% | $47,170 -7.7% |
| 2005 | $1,040 -0.2% | $51,090 |
| 2004 | $1,042 -53.9% | $51,090 |
| 2003 | $2,258 +7.2% | $51,090 +7.3% |
| 2002 | $2,107 +2.9% | $47,600 +4.9% |
| 2001 | $2,049 | $45,380 |
| 2000 | $2,049 | $45,380 |
Find assessor info on the county website
Neighborhood: 44089
Nearby homes
- $361,1004 bd3 ba1.8k sqft5525 Ingleside Ave, Vermilion, OH 44089Off Market
- $28,510-- bd-- ba-- sqftIngleside Ave, Vermilion, OH 44089Off Market
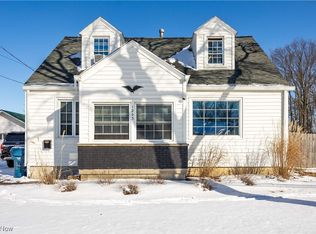
- $310,0004 bd4 ba-- sqft1203 State St, Vermilion, OH 44089Sold
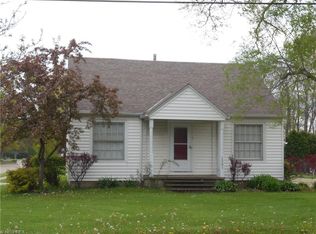
- $211,2004 bd2 ba1k sqft1201 State St, Vermilion, OH 44089Off Market
- $262,3004 bd1 ba1.5k sqft5513 Ingleside Ave, Vermilion, OH 44089Off Market
- $270,9003 bd2 ba1.6k sqft5550 Ingleside Ave, Vermilion, OH 44089Off Market
- $294,6003 bd2 ba2.2k sqft5530 Ingleside Ave, Vermilion, OH 44089Off Market
- $270,3004 bd2 ba1.7k sqft5560 Ingleside Ave, Vermilion, OH 44089Off Market
Nearby schools
GreatSchools rating
- 6/10Vermilion Elementary SchoolGrades: PK-3Distance: 0.2 mi
- 6/10Sailorway Middle SchoolGrades: 4-7Distance: 0.3 mi
- 7/10Vermilion High SchoolGrades: 8-12Distance: 0.4 mi
Schools provided by the listing agent
- District: Vermilion
Source: Firelands MLS. This data may not be complete. We recommend contacting the local school district to confirm school assignments for this home.
Get a cash offer in 3 minutes
Find out how much your home could sell for in as little as 3 minutes with a no-obligation cash offer.
Estimated market value
$331,800
Get a cash offer in 3 minutes
Find out how much your home could sell for in as little as 3 minutes with a no-obligation cash offer.
Estimated market value
$331,800
- Ohio
- Erie County
- Vermilion
- 44089
- 5549 Ingleside Ave
