Skip main navigation
Sold
Street View
  • $415,000

    5549 Jutland Dr, Plainfield, IN 46168

    4beds
    3,348sqft
    Residential, Single Family Residence
    Built in 2010
    9,147 Square Feet Lot
    $419,100 Zestimate®
    $124/sqft
    $2,783 Estimated rent

    Home value

    $419,100

    $398,000 - $440,000

    $2,783/mo

    Zestimate® history
    Loading
    Loading...

    Owner options

    List your home for rent

    $2,783/mo

    Rent Zestimate®

    Find your next renter with Zillow Rental Manager. Plus, with online applications, you can quickly screen prospective tenants – for free.

    Learn more

    $2,783/mo

    Rent Zestimate®

    Refinance and save

    $2,954/mo

    Est. payment

    Refinancing to a lower rate could help reduce your monthly payments and save thousands over the life of the loan.

    See today's rates

    $2,954/mo

    Est. payment

    Explore your selling options

    Work with a Zillow partner agent

    Leverage their expertise and Zillow's premium Showcase listings to get your home seen by more buyers.

    Get started

    List with your own agent

    Get your home in front of millions of buyers by listing it on Zillow.

    Learn how to do it

    Sell it yourself

    Take full control of how buyers see your home on Zillow by listing For Sale by Owner (FSBO).

    List your home

    What's special

    Mature treesOpen slateLaundry roomEgress windowAmple workspaceLarge countertopUpper cabinets
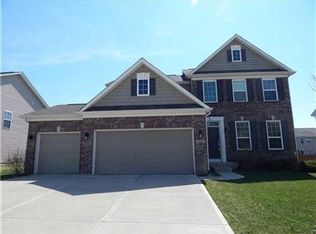
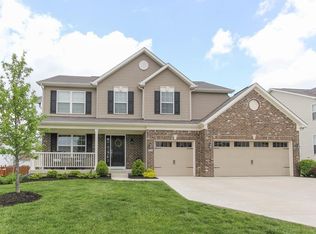
    This property checks a lot of boxes - meticulously maintained, basement, four bedrooms (the basement also provides opportunity for a fifth bedroom, complete with egress window), true three car garage, great neighborhood, convenience and proximity. The front facade is brick and updated shake siding. The main level is open concept with great room with a fireplace and kitchen. The fireplace offers a battery backup, it will run when power is out. The main level also boasts the privacy of an at home office/study/library/den accessible via French Doors. The upper level features a laundry room with a newer set of washer and dryer covered by a large countertop creating ample workspace and upper cabinets for additional storage. The master bedroom is generous and offers a large en suite bathroom with a spacious walk-in closet. The three additional upstairs bedrooms all have large walk-in closets which can also serve seasonal storage needs or climate-controlled storage. The basement is an open slate with freshly painted walls and a newly finished floor. It will be perfect for another gathering/entertaining area, in home theater or a home gym. The three-car garage gives flexibility of additional parking or storage. A large stamped concrete patio anchors the outdoor entertaining area and provides plenty of room for a fire pit as well as a great place to store your Blackstone, Traeger, Weber or Big Green Egg. The patio is also plumbed for natural gas. Mature trees accent the back yard landscape. An outdoor irrigation system has been professionally installed and is inspected/maintained annually. An outdoor tile/drainage system tied in with the downspouts was also professionally installed so the Buyer can enjoy the yard 12 months a year. The Ring Security System and Video Alarm System transfer with the property. The house is also optimized for 1 GB internet service. HVAC system is newer, clean and maintained. Home features an Ecobee 4 smart thermostat with built-in Alexa service.

    Zillow last checked:

    Listing updated:

    Listed by:

    Adrian Panko 317-697-7525,

    The Panko Group

    Bought with:

    Joseph Gray

    HoosierWise Realty

    Source: MIBOR as distributed by MLS GRID,MLS#: 21950267MLS Logo

    Facts & features

    Interior

    Bedrooms & bathrooms
    • Bedrooms: 4
    • Bathrooms: 3
    • Full bathrooms: 2
    • 1/2 bathrooms: 1
    • Main level bathrooms: 1
    Great room
    • Features: Carpet
    • Level: Main
    • Area: 357 Square Feet
    • Dimensions: 17x21
    Heating
    • High Efficiency (90%+ AFUE )
    Cooling
    • Has cooling: Yes
    Appliances
    • Included: Gas Cooktop, Dishwasher, Dryer, Gas Water Heater, Washer, Water Heater
    Features
    • Kitchen Island, High Speed Internet, Wired for Data, Smart Thermostat, Walk-In Closet(s)
    • Has basement: Yes
    • Number of fireplaces: 1
    • Fireplace features: Family Room
    Interior area
    • Total structure area: 3,348
    • Total interior livable area: 3,348 sqft
    • Finished area below ground: 133

    Property

    Parking
    • Total spaces: 3
    • Parking features: Attached
    • Attached garage spaces: 3
    Features
    • Levels: Two
    • Stories: 2
    Lot
    • Size: 9,147 Square Feet
    Details
    • Parcel number: 321504231005000012
    • Special conditions: None
    • Horse amenities: None

    Construction

    Type & style
    • Home type: SingleFamily
    • Architectural style: Traditional
    • Property subtype: Residential, Single Family Residence
    Materials
    • Brick, Shingle/Shake, Vinyl Siding
    • Foundation: Concrete Perimeter
    Condition
    • New construction: No
    • Year built: 2010

    Utilities & green energy

    • Water: Municipal/City

    Community & HOA

    Community
    • Subdivision: Lakes At Sugar Grove Farms
    HOA
    • Has HOA: Yes
    • HOA fee: $400 annually
    Location
    • Region: Plainfield

    Financial & listing details

    • Price per square foot: $124/sqft
    • Tax assessed value: $336,500
    • Annual tax amount: $2,906
    • Date on market: 10/29/2023
    • Cumulative days on market: 110 days

    Price history

    DateEventPrice
    3/15/2024Sold$415,000-0.5%$124/sqft
    Source: MIBOR as distributed by MLS GRID #21950267 Report a problem
    2/16/2024Pending sale$417,000$125/sqft
    Source: MIBOR as distributed by MLS GRID #21950267 Report a problem
    2/10/2024Price change$417,000-1.9%$125/sqft
    Source: MIBOR as distributed by MLS GRID #21950267 Report a problem
    1/4/2024Price change$424,9000%$127/sqft
    Source: MIBOR as distributed by MLS GRID #21950267 Report a problem
    10/29/2023Listed for sale$425,000$127/sqft
    Source: MIBOR as distributed by MLS GRID #21950267 Report a problem

    Public tax history

    YearProperty taxesTax assessment
    2025$2,824 +7.2%$336,500 +13%
    2024$2,635 -9.3%$297,900 +4.6%
    2023$2,905 +15%$284,800 -2%
    2022$2,527 +1.6%$290,500 +15%
    2021$2,486 +3.7%$252,700 +1.6%
    2020$2,396 +1.1%$248,600 +2.7%
    2019$2,370 +0.6%$242,000 +2.1%
    2018$2,356 +3.5%$237,000 +0.6%
    2017$2,276 +0.3%$235,600 +3.5%
    2016$2,269 +3%$227,600 +3.4%
    2014$2,202 +6.3%$220,200 +6.3%
    2013$2,072 +3.1%$207,200 +3.1%
    2011$2,010 $201,000
    2010$2,010 +20203%$201,000 +50150%
    2009$10 +15.7%$400
    2007$9 $400
    Find assessor info on the county website

    Neighborhood: 46168

    Nearby schools

    GreatSchools rating
    Get a cash offer in 3 minutes
    Find out how much your home could sell for in as little as 3 minutes with a no-obligation cash offer.
    Estimated market value
    $419,100
    Get a cash offer in 3 minutes
    Find out how much your home could sell for in as little as 3 minutes with a no-obligation cash offer.
    Estimated market value
    $419,100