Skip main navigation
Off market
  • $429,300

    5549 Mammoth Dr, Caledonia, MI 49316

    3beds
    1,603sqft
    Single Family Residence
    Built in 2026
    -- sqft lot
    $429,300 Zestimate®
    $268/sqft
    $2,715 Estimated rent

    Home value

    $429,300

    $408,000 - $451,000

    $2,715/mo

    Zestimate® history
    Loading
    Loading...

    Owner options

    List your home for rent

    $2,715/mo

    Rent Zestimate®

    Find your next renter with Zillow Rental Manager. Plus, with online applications, you can quickly screen prospective tenants – for free.

    Learn more

    $2,715/mo

    Rent Zestimate®

    Refinance and save

    $2,759/mo

    Est. payment

    Refinancing to a lower rate could help reduce your monthly payments and save thousands over the life of the loan.

    See today's rates

    $2,759/mo

    Est. payment

    Explore your selling options

    Work with a Zillow partner agent

    Leverage their expertise and Zillow's premium Showcase listings to get your home seen by more buyers.

    Get started

    List with your own agent

    Get your home in front of millions of buyers by listing it on Zillow.

    Learn how to do it

    Sell it yourself

    Take full control of how buyers see your home on Zillow by listing For Sale by Owner (FSBO).

    List your home

    What's special

    Walkout siteTwo generously sized bedrooms

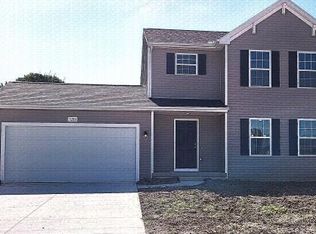
    New Construction Home in Kraft Farms in the Caledonia school district. This spacious 1,603 square foot ranch offers 3 bedrooms and 2 full baths, designed for the ease of single-story living with a thoughtful separation of space. Two generously sized bedrooms are positioned at the front of the home with a full bath conveniently located between them, creating flexibility for guests, a home office, den, or even a fitness room. Tucked privately at the back of the home, the primary suite with easy to clean vinyl flooring provides a quiet retreat complete with its own bath and walk-in closet. The foyer opens into a bright great room with vaulted ceilings that enhance the open feel and flow seamlessly into a large dining nook and kitchen. The 48-inch prep island with an extended quartz countertop edge offers additional workspace and seating, while a sizable pantry located just off the kitchen adds valuable storage. The mudroom connects directly to the garage and leads to a laundry room with with washer and dryer included, keeping daily routines organized and convenient. The kitchen showcases upgraded finishes including light, neutral quartz countertops, a tile backsplash, and dark stained cabinetry which creates a visual balance and a striking contrast. Just off the nook, a 12x12 deck extends the living space outdoors and includes stairs to the backyard, making it easy to enjoy outdoor dining, relaxing evenings, or casual gatherings. Home is situated on a walkout site and...

    This property is off market, which means it's not currently listed for sale or rent on Zillow. This may be different from what's available on other websites or public sources.


    Zillow last checked:

    Listing updated:

    Source: Allen Edwin HomesMLS Logo

    Facts & features

    Interior

    Bedrooms & bathrooms
    • Bedrooms: 3
    • Bathrooms: 2
    • Full bathrooms: 2
    Heating
    • Natural Gas, Forced Air
    Cooling
    • Central Air
    Features
    • Walk-In Closet(s)
    Interior area
    • Total interior livable area: 1,603 sqft

    Property

    Parking
    • Total spaces: 2
    • Parking features: Garage
    • Garage spaces: 2
    Features
    • Levels: 1.0
    • Stories: 1

    Construction

    Type & style
    • Home type: SingleFamily
    • Property subtype: Single Family Residence
    Condition
    • New Construction
    • New construction: Yes
    • Year built: 2026
    Details
    • Builder name: Allen Edwin Homes

    Community & HOA

    Community
    • Subdivision: Kraft Farms
    Location
    • Region: Caledonia

    Financial & listing details

    • Price per square foot: $268/sqft
    • Date on market: 4/18/2026

    Price history

    DateEventPrice
    5/2/2026Listing removed$429,900$268/sqft
    Source: Allen Edwin Homes Report a problem
    4/18/2026Listed for sale$429,900$268/sqft
    Source: Allen Edwin Homes Report a problem

    Public tax history

    Tax history is unavailable.

    Neighborhood: 49316

    Nearby schools

    GreatSchools rating
    Schools provided by the MLS
    • Elementary: Emmons Lake Elementary School
    • Middle: Duncan Lake Middle School
    • High: Caledonia High School
    • District: Caledonia Community Schools

    Source: Allen Edwin Homes. This data may not be complete. We recommend contacting the local school district to confirm school assignments for this home.

    Get a cash offer in 3 minutes
    Find out how much your home could sell for in as little as 3 minutes with a no-obligation cash offer.
    Estimated market value
    $429,300
    Get a cash offer in 3 minutes
    Find out how much your home could sell for in as little as 3 minutes with a no-obligation cash offer.
    Estimated market value
    $429,300