This beautifully updated Tudor-style home in the historic “M” Streets neighborhood of Dallas seamlessly blends classic charm with modern conveniences. Enjoy timeless curb appeal from the quaint front porch overlooking a tree-lined street. Inside, the meticulously maintained and move-in ready home features a functional, flowing floorplan filled with natural light. The cozy living room at the front of the home boasts a charming fireplace and opens to a lovely sitting area with French doors. A formal dining room with an elegant chandelier is perfect for gatherings and celebrations. The chef’s kitchen is a standout, offering a high-end gas stove, pot filler, under counter ice maker, custom vent hood & farm sink both made of copper, granite countertops, and abundant cabinetry. Two spacious bedrooms with ensuite baths and walk-in closets are located downstairs. Upstairs, the tranquil primary suite offers a generous layout, a huge walk-in closet, and a spa-like bath with a soaking tub and oversized walk-in shower. Additional highlights include rich hardwood floors, plantation shutters, and thoughtful upgrades throughout. Completely renovated and taken to the studs in 2011. New Roof (2023). Located on a majestic, mature-shaded street and close to vibrant Greenville Avenue, dining, shopping, and all that in-town Dallas living offers. Don’t miss this extraordinary opportunity—schedule your showing today!
Sold
Street View
Price Unknown
5549 Monticello Ave, Dallas, TX 75206
3beds
3,101sqft
Single Family Residence
Built in 1935
7,230 Square Feet Lot
$1,060,000 Zestimate®
$--/sqft
$5,103 Estimated rent
Home value
$1,060,000
$965,000 - $1.17M
$5,103/mo
Zestimate® history
Owner options
List your home for rent
$5,103/mo
Rent Zestimate®
Find your next renter with Zillow Rental Manager. Plus, with online applications, you can quickly screen prospective tenants – for free.
$5,103/mo
Rent Zestimate®
Refinance and save
Refinancing to a lower rate could help reduce your monthly payments and save thousands over the life of the loan.
Explore your selling options
Work with a Zillow partner agent
Leverage their expertise and Zillow's premium Showcase listings to get your home seen by more buyers.
Get startedList with your own agent
Get your home in front of millions of buyers by listing it on Zillow.
Learn how to do itSell it yourself
Take full control of how buyers see your home on Zillow by listing For Sale by Owner (FSBO).
List your homeWhat's special
Charming fireplaceHigh-end gas stoveRich hardwood floorsFormal dining roomFunctional flowing floorplanGranite countertopsThoughtful upgrades
Zillow last checked:
Listing updated:
Listed by:
Jack Duvall 0659299 817-783-4605,
Redfin Corporation 817-783-4605,
Jared Moss 0839427 216-577-8359,
Redfin Corporation
Bought with:
Arturo Vazquez De Anda
Arvada Real Estate Services, L
Source: NTREIS,MLS#: 20895770
Facts & features
Interior
Bedrooms & bathrooms
- Bedrooms: 3
- Bathrooms: 3
- Full bathrooms: 3
Primary bedroom
- Features: En Suite Bathroom, Sitting Area in Primary, Walk-In Closet(s)
- Level: Second
- Dimensions: 23 x 16
Bedroom
- Features: En Suite Bathroom, Walk-In Closet(s)
- Level: First
- Dimensions: 14 x 13
Bedroom
- Features: En Suite Bathroom, Walk-In Closet(s)
- Level: First
- Dimensions: 15 x 11
Primary bathroom
- Features: Built-in Features, En Suite Bathroom, Granite Counters, Garden Tub/Roman Tub, Separate Shower
- Level: Second
- Dimensions: 19 x 17
Dining room
- Level: First
- Dimensions: 12 x 11
Other
- Features: Built-in Features
- Level: First
- Dimensions: 9 x 6
Other
- Features: Built-in Features
- Level: First
- Dimensions: 8 x 7
Kitchen
- Features: Built-in Features, Granite Counters, Pot Filler, Walk-In Pantry
- Level: First
- Dimensions: 23 x 10
Laundry
- Features: Built-in Features
- Level: First
- Dimensions: 9 x 7
Living room
- Level: First
- Dimensions: 10 x 10
Living room
- Features: Ceiling Fan(s), Fireplace
- Level: First
- Dimensions: 23 x 22
Heating
- Central, Fireplace(s), Natural Gas
Cooling
- Central Air, Ceiling Fan(s), Electric
Appliances
- Included: Dishwasher, Disposal
- Laundry: Washer Hookup, Electric Dryer Hookup, Laundry in Utility Room, Other
Features
- Granite Counters, High Speed Internet, Open Floorplan, Other, Pantry, Cable TV, Walk-In Closet(s)
- Flooring: Carpet, Ceramic Tile, Wood
- Has basement: No
- Number of fireplaces: 1
- Fireplace features: Gas Log, Gas Starter, Living Room
Interior area
- Total interior livable area: 3,101 sqft
Property
Parking
- Total spaces: 2
- Parking features: Door-Single, Enclosed, Garage Faces Front, Garage, Garage Door Opener, Gated, Secured, Storage
- Garage spaces: 2
Features
- Levels: Two
- Stories: 2
- Patio & porch: Front Porch, Covered
- Exterior features: Rain Gutters
- Pool features: None
- Fencing: Back Yard,Gate,Privacy,Wood
Lot
- Size: 7,230 Square Feet
- Features: Back Yard, Interior Lot, Lawn, Landscaped, Many Trees, Sprinkler System
- Residential vegetation: Cleared, Grassed, Partially Wooded
Details
- Parcel number: 00000203974000000
Construction
Type & style
- Home type: SingleFamily
- Architectural style: Traditional,Detached
- Property subtype: Single Family Residence
Materials
- Brick, Frame, Rock, Stone, Wood Siding
- Foundation: Pillar/Post/Pier
- Roof: Composition,Shingle
Condition
- Year built: 1935
Utilities & green energy
- Sewer: Public Sewer
- Water: Public
- Utilities for property: Electricity Connected, Natural Gas Available, Sewer Available, Separate Meters, Underground Utilities, Water Available, Cable Available
Green energy
- Energy efficient items: Appliances, Insulation, Lighting, Rain/Freeze Sensors, Water Heater, Windows
Community & HOA
Community
- Features: Curbs
- Security: Security System, Carbon Monoxide Detector(s), Security Gate, Smoke Detector(s), Security Lights, Wireless
- Subdivision: Greenland Hills 1st Sec
HOA
- Has HOA: No
Location
- Region: Dallas
Financial & listing details
- Tax assessed value: $1,044,430
- Annual tax amount: $23,343
- Date on market: 4/17/2025
- Cumulative days on market: 78 days
- Listing terms: Cash,Conventional,FHA,VA Loan
- Exclusions: None
- Electric utility on property: Yes
Price history
| Date | Event | Price |
|---|---|---|
| 8/8/2025 | Sold | -- |
Source: NTREIS #20895770 Report a problem | ||
| 7/10/2025 | Pending sale | $1,100,000$355/sqft |
Source: NTREIS #20895770 Report a problem | ||
| 7/7/2025 | Contingent | $1,100,000$355/sqft |
Source: NTREIS #20895770 Report a problem | ||
| 6/11/2025 | Listed for sale | $1,100,000$355/sqft |
Source: NTREIS #20895770 Report a problem | ||
| 6/4/2025 | Contingent | $1,100,000$355/sqft |
Source: NTREIS #20895770 Report a problem | ||
| 5/27/2025 | Price change | $1,100,000-7.6%$355/sqft |
Source: NTREIS #20895770 Report a problem | ||
| 5/6/2025 | Price change | $1,190,000-0.8%$384/sqft |
Source: NTREIS #20895770 Report a problem | ||
| 4/17/2025 | Listed for sale | $1,200,000+50%$387/sqft |
Source: NTREIS #20895770 Report a problem | ||
| 12/19/2020 | Listing removed | $799,900$258/sqft |
Source: Redfin Corporation #14453639 Report a problem | ||
| 12/8/2020 | Price change | $799,900-3%$258/sqft |
Source: Redfin Corporation #14453639 Report a problem | ||
| 10/15/2020 | Listed for sale | $825,000+32%$266/sqft |
Source: Redfin Corporation #14453639 Report a problem | ||
| 5/11/2013 | Listing removed | $624,900$202/sqft |
Source: Allie Beth Allman & Assoc. #11925793 Report a problem | ||
| 4/20/2013 | Price change | $624,900-4.6%$202/sqft |
Source: Allie Beth Allman & Assoc. #11925793 Report a problem | ||
| 4/13/2013 | Price change | $655,000-2.1%$211/sqft |
Source: Allie Beth Allman & Assoc. #11925793 Report a problem | ||
| 3/31/2013 | Listed for sale | $669,000$216/sqft |
Source: Allie Beth Allman & Assoc. #11925793 Report a problem | ||
| 1/19/2010 | Sold | -- |
Source: Agent Provided Report a problem | ||
| 9/3/2009 | Sold | -- |
Source: Public Record Report a problem | ||
Public tax history
| Year | Property taxes | Tax assessment |
|---|---|---|
| 2025 | $23,256 +28.8% | $1,044,430 |
| 2024 | $18,052 +7.7% | $1,044,430 -3.6% |
| 2023 | $16,757 -2.9% | $1,083,870 +29.6% |
| 2022 | $17,263 +3.8% | $836,600 +10.3% |
| 2021 | $16,634 -2.8% | $758,150 |
| 2020 | $17,113 +5% | $758,150 +5.7% |
| 2019 | $16,301 -2.7% | $717,400 -0.7% |
| 2018 | $16,758 +15.6% | $722,180 +12.2% |
| 2017 | $14,503 0% | $643,490 |
| 2016 | $14,503 +2.3% | $643,490 +4% |
| 2015 | $14,176 | $618,650 |
| 2014 | $14,176 | $618,650 |
| 2013 | -- | -- |
| 2012 | -- | -- |
| 2011 | -- | -- |
| 2010 | -- | -- |
| 2009 | -- | -- |
| 2008 | -- | -- |
| 2007 | -- | -- |
| 2005 | -- | -- |
| 2004 | -- | -- |
| 2003 | -- | -- |
| 2002 | -- | -- |
| 2001 | -- | -- |
Find assessor info on the county website
Neighborhood: 75206
Nearby homes
- $--3 bd2 ba1.8k sqft5543 Monticello Ave, Dallas, TX 75206Sold

- $904,5003 bd2 ba2.2k sqft5551 Monticello Ave, Dallas, TX 75206Off Market
- $939,2003 bd2 ba2.1k sqft5539 Monticello Ave, Dallas, TX 75206Off Market
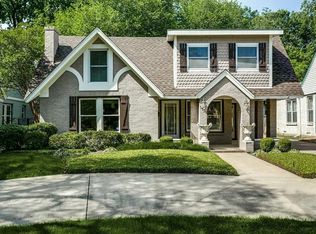
- $--3 bd2 ba1.6k sqft5555 Monticello Ave, Dallas, TX 75206Sold
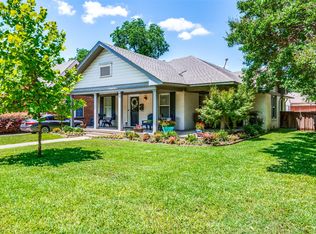
- $1,120,9004 bd3 ba2.4k sqft5538 Merrimac Ave, Dallas, TX 75206Off Market
- $1,016,3003 bd2 ba2.7k sqft5535 Monticello Ave, Dallas, TX 75206Off Market
- $1,265,4004 bd3 ba2.8k sqft5542 Merrimac Ave, Dallas, TX 75206Off Market
- $1,069,3003 bd3 ba2.4k sqft5534 Merrimac Ave, Dallas, TX 75206Off Market
Nearby schools
GreatSchools rating
- 10/10Mockingbird ElementaryGrades: K-5Distance: 0.7 mi
- 6/10J L Long Middle SchoolGrades: 6-8Distance: 1.9 mi
- 5/10Woodrow Wilson High SchoolGrades: 9-12Distance: 1.9 mi
Schools provided by the listing agent
- Elementary: Mockingbird
- Middle: Long
- High: Woodrow Wilson
- District: Dallas ISD
Source: NTREIS. This data may not be complete. We recommend contacting the local school district to confirm school assignments for this home.
Get a cash offer in 3 minutes
Find out how much your home could sell for in as little as 3 minutes with a no-obligation cash offer.
Estimated market value
$1,060,000
Get a cash offer in 3 minutes
Find out how much your home could sell for in as little as 3 minutes with a no-obligation cash offer.
Estimated market value
$1,060,000
- Texas
- Dallas County
- Dallas
- 75206
- 5549 Monticello Ave
