Welcome home in the sought-after gated Enclave community! This very well maintained 2-bedroom property is the epitome of low-maintenance easy living.The open-concept great room welcomes you with an abundance of natural light pouring in through high ceilings and skylights, creating an airy and inviting atmosphere. Cozy up by the gas fireplace, adding warmth and charm to your gatherings with friends and family.The kitchen features modern stainless steel appliances and and eating bar for casual meal enjoyment.On the main level, you'll find a full bedroom and bath, providing flexibility for guests or family members who prefer single-level living. The thoughtful inclusion of a laundry room on this floor adds to the practicality of the layout.Venture upstairs to discover a spacious bedroom adorned with dual closets, offering ample storage space for your wardrobe. The oversized loft space, complete with its own closet, presents a versatile opportunity for a home office, playroom, or the option to convert into a third bedroom according to your needs.Step outside to the charming back patio, that requires minimal upkeep while providing maximum privacy. It's the perfect spot to unwind and enjoy a cup of coffee.Centrally located, this property puts you in the heart of the action, with easy access to local amenities, shopping, and entertainment. Whether you're a first-time homebuyer, downsizing, or looking for a turnkey property, this move-in-ready gem ticks all the boxes for a comfortable lifestyle in a desirable community. Don't miss the chance to make this house your home!
Sold
$394,900
5549 NE 86th Ave, Vancouver, WA 98662
2beds
1,618sqft
Residential
Built in 2003
2,613 Square Feet Lot
$409,200 Zestimate®
$244/sqft
$2,252 Estimated rent
Home value
$409,200
$389,000 - $430,000
$2,252/mo
Zestimate® history
Owner options
List your home for rent
$2,252/mo
Rent Zestimate®
Find your next renter with Zillow Rental Manager. Plus, with online applications, you can quickly screen prospective tenants – for free.
$2,252/mo
Rent Zestimate®
Refinance and save
$2,651/mo
Est. payment
Refinancing to a lower rate could help reduce your monthly payments and save thousands over the life of the loan.
$2,651/mo
Est. payment
Explore your selling options
Work with a Zillow partner agent
Leverage their expertise and Zillow's premium Showcase listings to get your home seen by more buyers.
Get startedList with your own agent
Get your home in front of millions of buyers by listing it on Zillow.
Learn how to do itSell it yourself
Take full control of how buyers see your home on Zillow by listing For Sale by Owner (FSBO).
List your homeWhat's special
Zillow last checked:
Listing updated:
Listed by:
Sherry Beattie 360-921-5871,
RE/MAX Equity Group
Bought with:
Michelle Marlahan, 96471
Knipe Realty ERA Powered
Source: RMLS (OR),MLS#: 23502842
Facts & features
Interior
Bedrooms & bathrooms
- Bedrooms: 2
- Bathrooms: 2
- Full bathrooms: 2
- Main level bathrooms: 1
Rooms
- Room types: Laundry, Loft, Bedroom 2, Dining Room, Family Room, Kitchen, Living Room, Primary Bedroom
Primary bedroom
- Features: Double Closet, Walkin Shower, Wallto Wall Carpet
- Level: Main
Bedroom 2
- Features: Wallto Wall Carpet
- Level: Upper
Dining room
- Features: Great Room
- Level: Main
Kitchen
- Features: Eat Bar, Free Standing Refrigerator, Granite
- Level: Main
Living room
- Features: Fireplace, Great Room, Vaulted Ceiling
- Level: Main
Heating
- Forced Air 90, Fireplace(s)
Cooling
- Central Air
Appliances
- Included: Dishwasher, Free-Standing Range, Microwave, Plumbed For Ice Maker, Free-Standing Refrigerator, Gas Water Heater
- Laundry: Laundry Room
Features
- Ceiling Fan(s), Granite, High Ceilings, Vaulted Ceiling(s), Great Room, Eat Bar, Double Closet, Walkin Shower
- Flooring: Tile, Wall to Wall Carpet
- Windows: Double Pane Windows, Vinyl Frames
- Basement: Crawl Space
- Number of fireplaces: 1
- Fireplace features: Gas
- Common walls with other units/homes: 1 Common Wall
Interior area
- Total structure area: 1,618
- Total interior livable area: 1,618 sqft
Property
Parking
- Total spaces: 2
- Parking features: Driveway, Attached
- Attached garage spaces: 2
- Has uncovered spaces: Yes
Accessibility
- Accessibility features: Main Floor Bedroom Bath, Utility Room On Main, Accessibility
Features
- Levels: Two
- Stories: 2
- Patio & porch: Covered Patio
- Fencing: Fenced
Lot
- Size: 2,613 Square Feet
- Features: Level, SqFt 0K to 2999
Details
- Parcel number: 160000020
Construction
Type & style
- Home type: SingleFamily
- Property subtype: Residential
- Attached to another structure: Yes
Materials
- Cement Siding
- Roof: Composition
Condition
- Resale
- New construction: No
- Year built: 2003
Utilities & green energy
- Gas: Gas
- Sewer: Public Sewer
- Water: Public
Community & HOA
HOA
- Has HOA: Yes
- Amenities included: Commons, Gated
- HOA fee: $198 quarterly
Location
- Region: Vancouver
Financial & listing details
- Price per square foot: $244/sqft
- Tax assessed value: $349,117
- Annual tax amount: $3,299
- Date on market: 11/27/2023
- Cumulative days on market: 10 days
- Listing terms: Cash,Conventional
- Road surface type: Paved
Price history
| Date | Event | Price |
|---|---|---|
| 1/9/2024 | Sold | $394,900$244/sqft |
Source:  RMLS (OR) #23502842 Report a problem RMLS (OR) #23502842 Report a problem | ||
| 12/7/2023 | Pending sale | $394,900$244/sqft |
Source: RMLS (OR) #23502842 Report a problem | ||
| 11/27/2023 | Listed for sale | $394,900+33.9%$244/sqft |
Source: RMLS (OR) #23502842 Report a problem | ||
| 2/15/2018 | Sold | $295,000$182/sqft |
Source: RMLS (OR) #17268833 Report a problem | ||
| 1/19/2018 | Pending sale | $295,000$182/sqft |
Source: Vancouver WA #17268833 Report a problem | ||
| 1/9/2018 | Price change | $295,000-1.7%$182/sqft |
Source: Vancouver WA #17268833 Report a problem | ||
| 11/3/2017 | Listed for sale | $300,000+85.3%$185/sqft |
Source: Keller Williams Realty #17268833 Report a problem | ||
| 10/1/2003 | Sold | $161,900$100/sqft |
Source: Public Record Report a problem | ||
Public tax history
| Year | Property taxes | Tax assessment |
|---|---|---|
| 2024 | $3,412 +12.3% | $349,117 +7.6% |
| 2023 | $3,039 -0.4% | $324,563 -8.3% |
| 2022 | $3,052 +4% | $353,874 +16% |
| 2021 | $2,936 +2.4% | $304,949 +10.3% |
| 2020 | $2,867 | $276,529 -1.2% |
| 2019 | $2,867 +7.8% | $279,865 +4% |
| 2018 | $2,660 -5.5% | $269,005 +13.8% |
| 2017 | $2,815 +13.4% | $236,287 +8.6% |
| 2016 | $2,483 +6.3% | $217,523 +11.3% |
| 2015 | $2,335 +4.4% | $195,487 +10.4% |
| 2014 | $2,237 | $177,047 +2.9% |
| 2013 | $2,237 +4.3% | $172,129 +7.3% |
| 2012 | $2,145 +3.3% | $160,390 -0.8% |
| 2011 | $2,076 +3.6% | $161,640 -0.8% |
| 2010 | $2,004 -8.3% | $162,889 -8.8% |
| 2009 | $2,185 | $178,703 -18.7% |
| 2008 | -- | $219,800 |
| 2007 | -- | $219,800 +34.8% |
| 2005 | -- | $163,000 |
Find assessor info on the county website
Neighborhood: Van Mall
Nearby homes
- $419,7002 bd2 ba1.6k sqft5541 NE 86th Ave, Vancouver, WA 98662Off Market
- $386,6002 bd2 ba1.6k sqft5557 NE 86th Ave, Vancouver, WA 98662Off Market
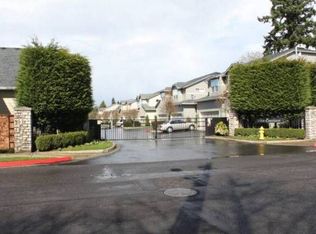
- $409,3002 bd2 ba1.6k sqft5601 NE 86th Ave, Vancouver, WA 98662Off Market
- $463,3003 bd3 ba1.9k sqft5533 NE 86th Ave, Vancouver, WA 98662Off Market

- $443,7003 bd2 ba1.9k sqft5525 NE 86th Ave, Vancouver, WA 98662Off Market
- $460,9003 bd2 ba1.9k sqft5609 NE 86th Ave, Vancouver, WA 98662Off Market
- $2,5003 bd3 ba1.9k sqft8527 NE 56th Cir, Vancouver, WA 98662For Rent
- $446,9003 bd2 ba1.9k sqft5517 NE 86th Ave, Vancouver, WA 98662Off Market
Nearby schools
GreatSchools rating
- 2/10Walnut Grove Elementary SchoolGrades: K-5Distance: 0.7 mi
- 2/10Gaiser Middle SchoolGrades: 6-8Distance: 3.4 mi
- 1/10Fort Vancouver High SchoolGrades: 9-12Distance: 2.2 mi
Schools provided by the listing agent
- Elementary: Walnut Grove
- Middle: Gaiser
- High: Fort Vancouver
Source: RMLS (OR). This data may not be complete. We recommend contacting the local school district to confirm school assignments for this home.
Get a cash offer in 3 minutes
Find out how much your home could sell for in as little as 3 minutes with a no-obligation cash offer.
Estimated market value
$409,200
Get a cash offer in 3 minutes
Find out how much your home could sell for in as little as 3 minutes with a no-obligation cash offer.
Estimated market value
$409,200
- Washington
- Clark County
- Vancouver
- 98662
- Van Mall
- 5549 NE 86th Ave
Nearby cities
Nearby neighborhoods
Nearby zip codes
Other Vancouver Topics
