Welcome to this spacious 5-bedroom, 3-bathroom home with a bonus room, situated on a generous 11,500 sq ft lot—offering endless potential for expansion or an ADU. This thoughtfully designed property includes a 3-car garage with direct access and an indoor laundry room complete with sink and ample cabinetry. As you step inside, you're greeted by a large living room and formal dining area to your left, while a main-level bedroom—perfect for guests or multigenerational living—is located to your right. The heart of the home features an open-concept kitchen with a walk-in pantry, gas cooktop, breakfast nook, and family room, all overlooking the spacious backyard, sparkling pool, relaxing spa and gas fire pit. Upstairs, a generous bonus room with views of the city lights at the top of the stairs, ideal as a home office, game room, or media space. To the left, you'll find three bedrooms with mountain views, each with walk-in closets, and a shared full bathroom with dual sinks, a shower, and bathtub. On the opposite side, the luxurious primary suite offers a private balcony with views of the backyard, along with a spa-inspired ensuite featuring dual vanities, a soaking tub, walk-in shower, and a large walk-in closet. The backyard is an entertainer’s dream with custom pavers, block walls for added privacy, and a beautiful pool and spa—plus plenty of space to expand or build an ADU. Additional highlights include paid solar and completed termite clearance. A unique feature of this home is the wide side setback, providing extra privacy and fire access. Don’t miss this opportunity to own a truly versatile and inviting home!
Sold for $1,250,000
Listed by: eXp Realty of Southern Ca, Inc • Kim Coelho • Contact: 888-294-1415
Bought with: Coldwell Banker Hallmark
$1,250,000
5549 Pine Ave, Chino Hills, CA 91709
5beds
2,950sqft
Single Family Residence
Built in 2003
0.26 Acres Lot
$1,236,300 Zestimate®
$424/sqft
$5,044 Estimated rent
Home value
$1,236,300
$1.11M - $1.37M
$5,044/mo
Zestimate® history
Owner options
List your home for rent
$5,044/mo
Rent Zestimate®
Find your next renter with Zillow Rental Manager. Plus, with online applications, you can quickly screen prospective tenants – for free.
$5,044/mo
Rent Zestimate®
Refinance and save
$8,096/mo
Est. payment
Refinancing to a lower rate could help reduce your monthly payments and save thousands over the life of the loan.
$8,096/mo
Est. payment
Explore your selling options
Work with a Zillow partner agent
Leverage their expertise and Zillow's premium Showcase listings to get your home seen by more buyers.
Get startedList with your own agent
Get your home in front of millions of buyers by listing it on Zillow.
Learn how to do itSell it yourself
Take full control of how buyers see your home on Zillow by listing For Sale by Owner (FSBO).
List your homeWhat's special
Sparkling poolPrivate balconyMountain viewsSpacious backyardOpen-concept kitchenLuxurious primary suiteFamily room
Zillow last checked:
Listing updated:
Listed by:
Kim Coelho DRE #01933695 7144047077,
eXp Realty of Southern Ca, Inc
Bought with:
Levon Yengibaryan, DRE #01887345
Coldwell Banker Hallmark
Source: CRMLS,MLS#: PW25154237 Originating MLS: California Regional MLS
Originating MLS: California Regional MLSFacts & features
Interior
Bedrooms & bathrooms
- Bedrooms: 5
- Bathrooms: 3
- Full bathrooms: 2
- 1/2 bathrooms: 1
- Main level bathrooms: 1
- Main level bedrooms: 1
Rooms
- Room types: Bonus Room, Bedroom, Entry/Foyer, Family Room, Kitchen, Laundry, Living Room, Primary Bathroom, Primary Bedroom, Office, Other, Pantry, Dining Room
Bedroom
- Features: Bedroom on Main Level
Bathroom
- Features: Bathroom Exhaust Fan, Bathtub, Dual Sinks, Separate Shower, Tub Shower, Upgraded
Kitchen
- Features: Kitchen Island, Kitchen/Family Room Combo, Pots & Pan Drawers, Remodeled, Tile Counters, Updated Kitchen
Heating
- Central
Cooling
- Central Air
Appliances
- Included: Dishwasher, Gas Cooktop, Disposal, Gas Oven, Gas Range, Microwave, Dryer
- Laundry: Washer Hookup, Inside, Laundry Room
Features
- Ceiling Fan(s), Separate/Formal Dining Room, Pantry, Bedroom on Main Level, Walk-In Pantry, Walk-In Closet(s)
- Flooring: Carpet, Tile
- Windows: Double Pane Windows, Plantation Shutters, Screens
- Has fireplace: Yes
- Fireplace features: Family Room
- Common walls with other units/homes: No Common Walls
Interior area
- Total interior livable area: 2,950 sqft
Property
Parking
- Total spaces: 3
- Parking features: Door-Single, Garage Faces Front, Garage
- Attached garage spaces: 3
Features
- Levels: Two
- Stories: 2
- Entry location: Front
- Patio & porch: Rear Porch, Concrete, Front Porch
- Has private pool: Yes
- Pool features: Private
- Has spa: Yes
- Spa features: Private
- Fencing: Block
- Has view: Yes
- View description: City Lights, Hills, Mountain(s), Neighborhood
Lot
- Size: 0.26 Acres
- Features: 0-1 Unit/Acre, Yard
Details
- Parcel number: 1017855100000
- Special conditions: Standard
Construction
Type & style
- Home type: SingleFamily
- Architectural style: Traditional
- Property subtype: Single Family Residence
Materials
- Foundation: Slab
- Roof: Tile
Condition
- Updated/Remodeled,Termite Clearance
- New construction: No
- Year built: 2003
Utilities & green energy
- Sewer: Public Sewer
- Water: Public
- Utilities for property: Cable Available, Electricity Connected, Natural Gas Connected, Phone Available, Sewer Connected, Water Connected
Community & HOA
Community
- Features: Curbs, Hiking, Mountainous, Sidewalks
- Security: Security System, Carbon Monoxide Detector(s), Fire Detection System, 24 Hour Security, Smoke Detector(s)
HOA
- Has HOA: Yes
- Amenities included: Call for Rules, Dog Park, Maintenance Grounds
- HOA fee: $205 monthly
- HOA name: Pinehurst Hills
- HOA phone: 951-272-0720
Location
- Region: Chino Hills
Financial & listing details
- Price per square foot: $424/sqft
- Tax assessed value: $773,746
- Annual tax amount: $10,404
- Date on market: 7/10/2025
- Cumulative days on market: 58 days
- Listing terms: Cash,Cash to New Loan,Conventional
Price history
| Date | Event | Price |
|---|---|---|
| 8/12/2025 | Sold | $1,250,000$424/sqft |
Source:  CRMLS #PW25154237 Report a problem CRMLS #PW25154237 Report a problem | ||
| 7/16/2025 | Contingent | $1,250,000$424/sqft |
Source: CRMLS #PW25154237 Report a problem | ||
| 7/10/2025 | Listed for sale | $1,250,000-7.4%$424/sqft |
Source: CRMLS #PW25154237 Report a problem | ||
| 7/9/2025 | Listing removed | $1,350,000$458/sqft |
Source:  SDMLS #PW25085950 Report a problem SDMLS #PW25085950 Report a problem | ||
| 6/30/2025 | Listed for sale | $1,350,000+163.4%$458/sqft |
Source: SDMLS #PW25085950 Report a problem | ||
| 10/15/2003 | Sold | $512,500$174/sqft |
Source: Public Record Report a problem | ||
Public tax history
| Year | Property taxes | Tax assessment |
|---|---|---|
| 2025 | $10,404 +2.6% | $773,746 +2% |
| 2024 | $10,138 +2.7% | $758,574 +2% |
| 2023 | $9,871 +0.9% | $743,700 +2% |
| 2022 | $9,786 +2% | $729,117 +2% |
| 2021 | $9,594 +1.4% | $714,821 +1% |
| 2020 | $9,457 +0.8% | $707,491 +2% |
| 2019 | $9,378 +1.9% | $693,618 +2% |
| 2018 | $9,202 +1.7% | $680,017 +2% |
| 2017 | $9,049 | $666,683 +2% |
| 2016 | $9,049 +6% | $653,611 +1.5% |
| 2015 | $8,540 +1.9% | $643,793 +2% |
| 2014 | $8,382 | $631,182 +0.5% |
| 2013 | -- | $628,330 +2% |
| 2012 | -- | $616,010 +2% |
| 2011 | -- | $603,932 +0.8% |
| 2010 | -- | $599,418 -0.2% |
| 2009 | -- | $600,842 +8.3% |
| 2008 | -- | $554,747 +2% |
| 2007 | -- | $543,870 +2% |
| 2006 | -- | $533,206 +2% |
| 2005 | -- | $522,751 +2% |
| 2004 | -- | $512,500 +716.2% |
| 2003 | -- | $62,790 +2285.6% |
| 2002 | -- | $2,632 +2% |
| 2001 | -- | $2,580 |
Find assessor info on the county website
Neighborhood: 91709
Nearby homes
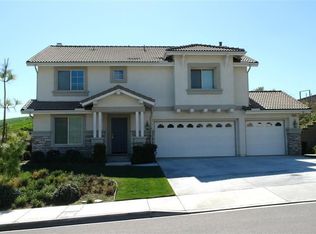
- $1,256,5004 bd3 ba2.5k sqft5557 Pine Ave, Chino Hills, CA 91709Off Market
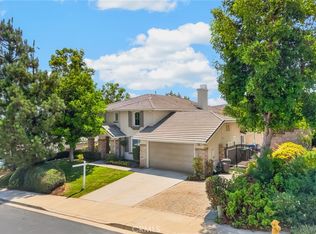
- $1,190,0004 bd3 ba3.2k sqft5533 Pine Ave, Chino Hills, CA 91709For Sale
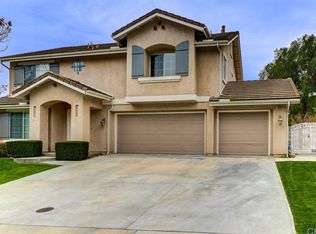
- $1,269,2004 bd4 ba2.5k sqft5565 Pine Ave, Chino Hills, CA 91709Off Market
- $1,066,4004 bd2 ba2.5k sqft5544 Pine Ave, Chino Hills, CA 91709Off Market
- $1,287,1004 bd3 ba2.8k sqft5552 Pine Ave, Chino Hills, CA 91709Off Market
- $1,595,8005 bd4 ba3.5k sqft5525 Pine Ave, Chino Hills, CA 91709Off Market
- $1,266,2006 bd4 ba3.5k sqft5536 Pine Ave, Chino Hills, CA 91709Off Market
- $1,199,8005 bd3 ba3.4k sqft5528 Pine Ave, Chino Hills, CA 91709Off Market
Nearby schools
GreatSchools rating
- 10/10Michael G. Wickman Elementary SchoolGrades: K-6Distance: 1.8 mi
- 9/10Robert O. Townsend Junior High SchoolGrades: 7-8Distance: 3.1 mi
- 8/10Chino Hills High SchoolGrades: 9-12Distance: 0.9 mi
Schools provided by the listing agent
- Elementary: Wickman
- Middle: Townsend
Source: CRMLS. This data may not be complete. We recommend contacting the local school district to confirm school assignments for this home.
Get a cash offer in 3 minutes
Find out how much your home could sell for in as little as 3 minutes with a no-obligation cash offer.
Estimated market value
$1,236,300
Get a cash offer in 3 minutes
Find out how much your home could sell for in as little as 3 minutes with a no-obligation cash offer.
Estimated market value
$1,236,300
- California
- San Bernardino County
- Chino Hills
- 91709
- 5549 Pine Ave
Nearby cities
Nearby zip codes
Other Chino Hills Topics
