WOW...THIS FABULOUS TWO-STORY SHOWS LIKE A MODEL HOME, UPDATED and TRENDING!! Updates begin at the Front Door and are Carried Throughout. THIS IS A TRUE TURN-KEY HOME with a GORGEOUS OPEN FLOOR PLAN!! ***Beautiful New Laminate Floors in all areas except Tiled Bathrooms (No Carpet) ***Vaulted Living Room with Large Picture Window and Custom Window Seat ***AMAZING KITCHEN, DINING ROOM, FAMILY ROOM with Large Windows and Large Sliding Door for Plenty of West-Facing Natural Light ***Kitchen has Painted Cabinets with Updated Hardware, Slab Quartz Countertop, Lovely Backsplash and Updated Stainless Appliances, Can Lights and Updated Pendant ***Dining Area has a Custom Built-in Display and Storage Cabinet, along with a Warm Modern Pendant Light ***Inviting Family Room has a Huge Window and a Cozy Wood-Burning Fireplace with Updated Mantle ***MAIN FLOOR LAUNDRY with Washer/Dryer Included has Window for Natural Light and Updated Half Bath ***UPPER LEVEL is Complete with an Updated Primary Bedroom with a Walk-in Closet and STUNNING Updated Private Full Bath with Double Sinks, Large Solid Counter and Subway Tile Backsplash Wall, Tub-Shower Combo; Two Additional BEAUTIFULLY UPDATED Bedrooms and an Updated Full Guest Bath ***Partial Unfinished Basement ***OF NOTE: New Furnace, New AC, New Windows, New Interior Doors & Molding, New Flooring, NO Popcorn Ceilings Anywhere, New Roof in 2020, Painted Exterior in Spring 2022, New Solar Panels early 2023 ***CLOSE PROXIMITY TO: Mt. Carbon Elementary (a Top Jeffco Rated School); Red Rocks; Bear Creek and Chatfield Reservoirs with Hiking, Biking, Stand Up Paddle Boarding; Quick Commute to Mountains and Skiing ***This is Truly an Exception Home! Buyer to Verify All Information
Sold for $635,000
$635,000
5549 S Youngfield Way, Littleton, CO 80127
3beds
2,075sqft
Single Family Residence
Built in 1991
4,791 Square Feet Lot
$610,900 Zestimate®
$306/sqft
$3,254 Estimated rent
Home value
$610,900
$580,000 - $641,000
$3,254/mo
Zestimate® history
Owner options
List your home for rent
$3,254/mo
Rent Zestimate®
Find your next renter with Zillow Rental Manager. Plus, with online applications, you can quickly screen prospective tenants – for free.
$3,254/mo
Rent Zestimate®
Refinance and save
$3,699/mo
Est. payment
Refinancing to a lower rate could help reduce your monthly payments and save thousands over the life of the loan.
$3,699/mo
Est. payment
Explore your selling options
Work with a Zillow partner agent
Leverage their expertise and Zillow's premium Showcase listings to get your home seen by more buyers.
Get startedList with your own agent
Get your home in front of millions of buyers by listing it on Zillow.
Learn how to do itSell it yourself
Take full control of how buyers see your home on Zillow by listing For Sale by Owner (FSBO).
List your homeWhat's special
Dining roomLarge picture windowCustom window seatUpdated stainless appliancesPainted cabinetsLarge solid counterLovely backsplash
Zillow last checked:
Listing updated:
Listed by:
Shannon Petrone 303-514-1731,
eXp Realty, LLC,
Rich Petrone 303-880-8774,
eXp Realty, LLC
Bought with:
Gregory Beckham, 100086318
Keller Williams DTC
Source: REcolorado as distributed by MLS GRID,MLS#: 7219588
Facts & features
Interior
Bedrooms & bathrooms
- Bedrooms: 3
- Bathrooms: 3
- Full bathrooms: 2
- 1/2 bathrooms: 1
- Main level bathrooms: 1
Primary bedroom
- Description: **marvelous Bedroom With Laminate Flooring, Large Walk-In Closet, Big Window For Natural Light & Access To Private Bathroom
- Level: Upper
- Area: 187.55 Square Feet
- Dimensions: 15.5 x 12.1
Bedroom
- Description: **bedroom #2 Has Laminate Flooring, A Beautiful Trending Wood Panel Accent Wall With A Shelf, Nice Window For Light And A Reach-In Closet
- Level: Upper
- Area: 134.33 Square Feet
- Dimensions: 13.3 x 10.1
Bedroom
- Description: **bedroom #3 Has Laminate Flooring, A Big Window For Natural Light And A Reach-In Closet
- Level: Upper
- Area: 133.32 Square Feet
- Dimensions: 13.2 x 10.1
Bathroom
- Description: **updated Half Bath With Newer Vanity And Fixtures, Frosted Window And Open To Laundry Room
- Level: Main
- Area: 25 Square Feet
- Dimensions: 5 x 5
Bathroom
- Description: **stunning Updates With Double Sink Vanity With Newer Slab Counter, Fabulous Subway Tiled Backsplash, Gorgeous Tiled Floors, Updated Fixtures & Tub/Shower Combo
- Level: Upper
- Area: 63.99 Square Feet
- Dimensions: 7.9 x 8.1
Bathroom
- Description: **updated Vanity With Adorable Backsplash, Tiled Tub/Shower Combo
- Level: Upper
- Area: 39.69 Square Feet
- Dimensions: 4.9 x 8.1
Dining room
- Description: **open To The Kitchen And Family Room, Gorgeous Built-In Butler Pantry, Access To Sliding Glass Door Leading To The Backyard
- Level: Main
- Area: 125.55 Square Feet
- Dimensions: 13.5 x 9.3
Family room
- Description: **large Window Provides Plenty Of Natural Light, Cozy Wood Burning Fireplace With Beautiful Modern Wood Mantle And Laminate Flooring
- Level: Main
- Area: 237.42 Square Feet
- Dimensions: 13.11 x 18.11
Kitchen
- Description: **stunning Tile Backsplash, Recessed Lighting, Newer Ss Appliances, New Quartz Countertops & A Window At The Kitchen Sink Overlooking The Large Backyard
- Level: Main
- Area: 102.6 Square Feet
- Dimensions: 13.5 x 7.6
Laundry
- Description: **suitable Laundry Room With Included Washer & Dryer, Built-In Racks And Cabinet
- Level: Main
- Area: 25 Square Feet
- Dimensions: 5 x 5
Living room
- Description: **incredibly Updated, Light And Bright, Vaulted Ceiling, Butcher Block Window Seat At The Large Front Window
- Level: Main
- Area: 204.24 Square Feet
- Dimensions: 13.8 x 14.8
Heating
- Active Solar, Forced Air, Natural Gas, Solar
Cooling
- Central Air
Appliances
- Included: Dishwasher, Dryer, Oven, Range, Range Hood, Refrigerator, Washer
- Laundry: In Unit
Features
- Built-in Features, Open Floorplan, Primary Suite, Quartz Counters, Smoke Free, Solid Surface Counters, Vaulted Ceiling(s), Walk-In Closet(s)
- Flooring: Laminate, Tile
- Windows: Bay Window(s)
- Basement: Crawl Space,Partial,Unfinished
- Number of fireplaces: 1
- Fireplace features: Family Room, Wood Burning
- Common walls with other units/homes: No Common Walls
Interior area
- Total structure area: 2,075
- Total interior livable area: 2,075 sqft
- Finished area above ground: 1,557
- Finished area below ground: 0
Property
Parking
- Total spaces: 2
- Parking features: Concrete
- Attached garage spaces: 2
Features
- Levels: Two
- Stories: 2
- Exterior features: Lighting, Rain Gutters
- Fencing: Full
Lot
- Size: 4,791 Square Feet
- Features: Level, Sprinklers In Front, Sprinklers In Rear
Details
- Parcel number: 184406
- Zoning: P-D
- Special conditions: Standard
Construction
Type & style
- Home type: SingleFamily
- Property subtype: Single Family Residence
Materials
- Brick, Frame, Wood Siding
- Foundation: Slab
- Roof: Composition
Condition
- Updated/Remodeled
- Year built: 1991
Utilities & green energy
- Sewer: Public Sewer
- Water: Public
Community & HOA
Community
- Security: Carbon Monoxide Detector(s), Smoke Detector(s)
- Subdivision: Alkire Acres
HOA
- Has HOA: Yes
- Services included: Maintenance Grounds, Trash
- HOA fee: $38 monthly
- HOA name: Woodlane - TMMC
- HOA phone: 303-985-9623
Location
- Region: Littleton
Financial & listing details
- Price per square foot: $306/sqft
- Tax assessed value: $559,807
- Annual tax amount: $3,071
- Date on market: 1/19/2024
- Listing terms: Cash,Conventional,FHA,VA Loan
- Exclusions: None
- Ownership: Individual
- Road surface type: Paved
Price history
| Date | Event | Price |
|---|---|---|
| 2/29/2024 | Sold | $635,000+0.8%$306/sqft |
Source:  REcolorado as distributed by MLS GRID #7219588 Report a problem REcolorado as distributed by MLS GRID #7219588 Report a problem | ||
| 1/21/2024 | Pending sale | $630,000$304/sqft |
Source: REcolorado as distributed by MLS GRID #7219588 Report a problem | ||
| 1/19/2024 | Listed for sale | $630,000+37%$304/sqft |
Source: REcolorado as distributed by MLS GRID #7219588 Report a problem | ||
| 1/11/2021 | Sold | $460,000+3.3%$222/sqft |
Source: Public Record Report a problem | ||
| 11/18/2020 | Pending sale | $445,500$215/sqft |
Source: Redfin Corporation #4071351 Report a problem | ||
| 11/16/2020 | Listed for sale | $445,500+3.1%$215/sqft |
Source: Redfin Corporation #4071351 Report a problem | ||
| 6/7/2020 | Listing removed | $432,000$208/sqft |
Source: REX Report a problem | ||
| 5/20/2020 | Price change | $432,000-2.4%$208/sqft |
Source: Rex Real Estate Exchange Report a problem | ||
| 5/7/2020 | Listed for sale | $442,766+52.7%$213/sqft |
Source: Rex Real Estate Exchange Report a problem | ||
| 1/8/2015 | Sold | $290,000+1.8%$140/sqft |
Source: Public Record Report a problem | ||
| 12/12/2014 | Listed for sale | $285,000$137/sqft |
Source: Equity Colorado #5567215 Report a problem | ||
Public tax history
| Year | Property taxes | Tax assessment |
|---|---|---|
| 2025 | $3,411 +0.3% | $34,988 +2.6% |
| 2024 | $3,401 +10.7% | $34,113 |
| 2023 | $3,071 -1.2% | $34,113 +13% |
| 2022 | $3,107 +22.2% | $30,182 -2.8% |
| 2021 | $2,542 | $31,050 +21.9% |
| 2020 | $2,542 +1.1% | $25,472 |
| 2019 | $2,516 +19.1% | $25,472 +23.2% |
| 2018 | $2,112 | $20,671 |
| 2017 | $2,112 +58.8% | $20,671 -4% |
| 2016 | $1,330 +100% | $21,529 |
| 2015 | $665 -33.8% | $21,529 +21.7% |
| 2014 | $1,005 -8.8% | $17,692 |
| 2013 | $1,102 -41.4% | $17,692 -5.6% |
| 2012 | $1,882 +2.6% | $18,738 |
| 2011 | $1,834 +0.1% | $18,738 +1.9% |
| 2010 | $1,833 +83.7% | $18,380 |
| 2009 | $998 +0.4% | $18,380 +2.5% |
| 2008 | $994 +7% | $17,930 |
| 2007 | $929 -45.2% | $17,930 +4.5% |
| 2006 | $1,694 -7.7% | $17,160 -5.7% |
| 2005 | $1,836 +8% | $18,190 |
| 2004 | $1,700 +2.8% | $18,190 |
| 2003 | $1,653 +1.6% | $18,190 +4.3% |
| 2002 | $1,627 +6.9% | $17,440 +17.4% |
| 2001 | $1,522 +4% | $14,860 |
| 2000 | $1,463 | $14,860 |
Find assessor info on the county website
Neighborhood: 80127
Nearby homes
- $598,7003 bd3 ba1.9k sqft5559 S Youngfield Way, Littleton, CO 80127Off Market
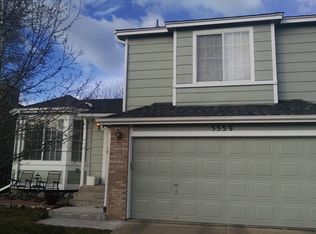
- $573,7003 bd3 ba1.6k sqft5539 S Youngfield Way, Littleton, CO 80127Off Market
- $587,5004 bd2 ba1.7k sqft5569 S Youngfield Way, Littleton, CO 80127Sold

- $590,8003 bd2 ba1.8k sqft5529 S Youngfield Way, Littleton, CO 80127Off Market
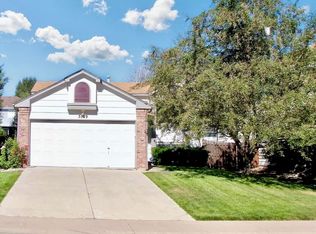
- $548,9003 bd3 ba1.4k sqft5532 S Yank Ct, Littleton, CO 80127Off Market
- $550,5004 bd2 ba1.4k sqft5542 S Yank Ct, Littleton, CO 80127Off Market
- $620,1004 bd3 ba1.5k sqft5522 S Yank Ct, Littleton, CO 80127Off Market
- $634,7004 bd4 ba2k sqft5548 S Youngfield Way, Littleton, CO 80127Off Market
Nearby schools
GreatSchools rating
- 5/10Mount Carbon Elementary SchoolGrades: PK-5Distance: 0.2 mi
- 5/10Summit Ridge Middle SchoolGrades: 6-8Distance: 1.1 mi
- 8/10Dakota Ridge Senior High SchoolGrades: 9-12Distance: 0.9 mi
Schools provided by the listing agent
- Elementary: Mount Carbon
- Middle: Summit Ridge
- High: Dakota Ridge
- District: Jefferson County R-1
Source: REcolorado as distributed by MLS GRID. This data may not be complete. We recommend contacting the local school district to confirm school assignments for this home.
Get a cash offer in 3 minutes
Find out how much your home could sell for in as little as 3 minutes with a no-obligation cash offer.
Estimated market value
$610,900
Get a cash offer in 3 minutes
Find out how much your home could sell for in as little as 3 minutes with a no-obligation cash offer.
Estimated market value
$610,900
- Colorado
- Jefferson County
- Littleton
- 80127
- 5549 S Youngfield Way
Nearby cities
Nearby neighborhoods
Nearby zip codes
Other Littleton Topics
