Skip main navigation
Off market
Street View
  • $955,200

    5549 Timber Bend Dr, Brighton, MI 48116

    4beds
    3,424sqft
    SingleFamily
    Built in 2001
    1.01 Acres Lot
    $955,200 Zestimate®
    $279/sqft
    $5,411 Estimated rent

    Home value

    $955,200

    $888,000 - $1.03M

    $5,411/mo

    Zestimate® history
    Loading
    Loading...

    Owner options

    List your home for rent

    $5,411/mo

    Rent Zestimate®

    Find your next renter with Zillow Rental Manager. Plus, with online applications, you can quickly screen prospective tenants – for free.

    Learn more

    $5,411/mo

    Rent Zestimate®

    Refinance and save

    $5,958/mo

    Est. payment

    Refinancing to a lower rate could help reduce your monthly payments and save thousands over the life of the loan.

    See today's rates

    $5,958/mo

    Est. payment

    Explore your selling options

    Work with a Zillow partner agent

    Leverage their expertise and Zillow's premium Showcase listings to get your home seen by more buyers.

    Get started

    List with your own agent

    Get your home in front of millions of buyers by listing it on Zillow.

    Learn how to do it

    Sell it yourself

    Take full control of how buyers see your home on Zillow by listing For Sale by Owner (FSBO).

    List your home

    What's special

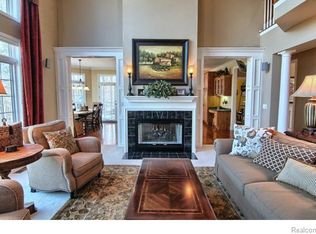
    Welcome to your grand colonial home in the much-desired neighborhood of Boulder Creek. A stunning 2-story foyer with circular iron staircase greets you as you enter this spectacular home. Living room with hardwood floors and floor to ceiling windows opens to the formal dining room. Private office with French doors. Gourmet kitchen with stainless steel appliances, granite counter tops, maple cabinets, breakfast nook with 2-sided gas fireplace that opens to a sunlit great room. The relaxing master suite features vaulted ceiling, bay window, wooded views, his and hers walk-in closets and master bath with sunken tub and euro shower. Princess suite and 2 additional large bedrooms share a Jack and Jill bath on the 2nd floor. Entertain in the finished, walkout lower level with full kitchen, full bath, gorgeous stone fireplace, and great room that opens to a brick paver patio with sunken hot tub overlooking a stunning, peaceful 1-acre wooded lot. In the award-winning Brighton School District!

    This property is off market, which means it's not currently listed for sale or rent on Zillow. This may be different from what's available on other websites or public sources.

    Facts & features

    Interior

    Bedrooms & bathrooms
    • Bedrooms: 4
    • Bathrooms: 5
    • Full bathrooms: 4
    • 1/2 bathrooms: 1
    Heating
    • Forced air, Gas
    Cooling
    • Central
    Appliances
    • Included: Dishwasher, Dryer, Freezer, Garbage disposal, Microwave, Range / Oven, Refrigerator, Trash compactor, Washer
    Features
    • Pets Allowed, Central Vacuum, Security Alarm (owned), Sump Pump, Water Softener (owned), High Spd Internet Avail, Programmable Thermostat
    • Flooring: Tile, Carpet, Hardwood
    • Basement: Finished
    • Has fireplace: Yes
    Interior area
    • Total interior livable area: 3,424 sqft

    Property

    Parking
    • Total spaces: 3
    • Parking features: Garage - Attached
    Features
    • Exterior features: Other, Wood, Brick
    • Has spa: Yes
    • Has view: Yes
    • View description: Park
    Lot
    • Size: 1.01 Acres
    • Features: Wooded, Corner Lot
    Details
    • Parcel number: 471134202018

    Construction

    Type & style
    • Home type: SingleFamily
    Materials
    • Roof: Asphalt
    Condition
    • Year built: 2001

    Utilities & green energy

    • Sewer: Septic-Existing
    • Water: Well-Existing

    Community & neighborhood

    Location
    • Region: Brighton

    HOA & financial

    HOA
    • Has HOA: Yes
    • HOA fee: $50 monthly

    Other

    Other facts
    • Architecture Level: 2 Story
    • Construction Materials: Brick, Wood, Stone
    • Cooling: Ceiling Fans 2+, Attic Fan
    • Exterior Features: Outside Lighting, Sprinkler(s)
    • Garage Features: Door Opener, Side Entrance, Direct Access, Electricity, Heated, 2+ Assigned Space(s)
    • Interior Features: Pets Allowed, Central Vacuum, Security Alarm (owned), Sump Pump, Water Softener (owned), High Spd Internet Avail, Programmable Thermostat
    • Road Frontage Type: Paved
    • Title: Private - Owned
    • Lot Features: Wooded, Corner Lot
    • Fireplace Locations: Other
    • Sewer: Septic-Existing
    • Water Source: Well-Existing
    • Association Fee Frequency: Annually
    • Garage Size: 3 Car
    • School District: Brighton
    • MLS Area Major: Genoa Twp
    • Last Change Type: New
    • Foundation Materials: Poured
    • Transaction Type: Sale
    • Parcel Number: 1134202018
    • Tax Legal Description: SEC 34 T2N R5E BOULDER CREEK SITE CONDO UNIT # 18

    Price history

    DateEventPrice
    6/19/2019Sold$665,000-2.1%$194/sqft
    Source: Public Record Report a problem
    5/22/2019Pending sale$679,000$198/sqft
    Source: KW Realty Livingston #219008582 Report a problem
    4/9/2019Price change$679,000-0.9%$198/sqft
    Source: KW Realty Livingston #219008582 Report a problem
    2/28/2019Price change$685,000-2.1%$200/sqft
    Source: KW Realty Livingston #219008582 Report a problem
    2/13/2019Listed for sale$700,000+21775%$204/sqft
    Source: KW Realty Livingston #219008582 Report a problem
    9/1/2015Sold$3,200-96.4%$1/sqft
    Source: Agent Provided Report a problem
    7/25/2015Listing removed$3,200$1/sqft
    Source: Real Estate One-Brighton #215075530 Report a problem
    7/18/2015Listed for rent$3,200$1/sqft
    Source: Real Estate One-Brighton #215075530 Report a problem
    7/19/2001Sold$90,000$26/sqft
    Source: Public Record Report a problem

    Public tax history

    YearProperty taxesTax assessment
    2025-- $468,500 +10.6%
    2024-- $423,500 +5%
    2023-- $403,200 +9.6%
    2022-- $367,900 +9.9%
    2021-- $334,800 +3.3%
    2020-- $324,100 +13.7%
    2019$10,337 +279.3%$285,100 +10.5%
    2018$2,725 $258,100 +1.2%
    2017-- $255,100 +5.1%
    2016-- $242,700 +9.2%
    2014-- $222,200 +2.3%
    2012$4,736 $217,300 -1.9%
    2011-- $221,600 +3.1%
    2010-- $215,000 -18.2%
    2009-- $262,900 -14.3%
    2008-- $306,600
    2007$3,162 +9.4%--
    2006$2,890 -41.3%$346,400 +0.1%
    2005$4,922 -7.3%$346,100 +5.2%
    2003$5,307 $329,000 +631.1%
    2002-- $45,000
    2001$1,807 +1.9%$45,000
    2000$1,773 $45,000

    Find assessor info on the county website

    Neighborhood: 48116

    Nearby schools

    GreatSchools rating
    Schools provided by the listing agent
    • District: Brighton

    Source: The MLS. This data may not be complete. We recommend contacting the local school district to confirm school assignments for this home.

    Get a cash offer in 3 minutes
    Find out how much your home could sell for in as little as 3 minutes with a no-obligation cash offer.
    Estimated market value
    $955,200
    Get a cash offer in 3 minutes
    Find out how much your home could sell for in as little as 3 minutes with a no-obligation cash offer.
    Estimated market value
    $955,200