Welcome to a true Hollyglen gem! This 4-bedroom, 2.5-bath home offers 2,949 square feet of character, comfort, and modern functionality, all infused with timeless charm. From the moment you arrive, the wrap-around front porch sets the tone for the warmth and Southern-style appeal that makes this home stand out in the neighborhood. The main level features a sunlit primary suite with a walk-in closet and a spa-like en-suite bathroom complete with dual sinks, a soaking tub, and a separate shower. The open-concept floor plan connects the kitchen, dining, and living spaces seamlessly. The kitchen boasts a large island with bar seating and convenient side shelving, stainless steel appliances, and direct flow into the vaulted-ceiling living room anchored by a cozy wood-burning fireplace. Between the kitchen, dining, and living areas is a custom bar nook with a wine fridge, countertop display, and cabinet storage, perfect for entertaining. From this open gathering space, a Dutch door leads to the side of the wrap-around porch, adding both charm and functionality. French doors at the back open to a retreat-like yard with a spacious deck and above-ground spa, ideal for indoor-outdoor living. The first floor further includes a versatile laundry room that can double as a creative or flex space, with its own French doors opening to the yard, along with a convenient half bath for guests. Upstairs, three sizable bedrooms with vaulted ceilings share a full bathroom with dual sinks. A generous landing area provides the perfect spot for a home office, reading nook, or play area, offering flexibility for today’s lifestyle needs. Additional highlights include a detached two-car garage, location within the highly desirable Wiseburn School District, and close proximity to neighborhood parks, schools, and community amenities. This home is more than just a place to live, it’s a lifestyle. With its blend of character, space, and thoughtful design, it’s a rare opportunity in the heart of Hollyglen.
Sold for $2,400,000
Listed by: Estate Properties • Charles Fisher • Contact: 310-937-5700
Bought with: Thompson Team Real Estate, Inc.
$2,400,000
5549 W 133rd St, Hawthorne, CA 90250
4beds
2,949sqft
Single Family Residence
Built in 2006
5,464 Square Feet Lot
$2,411,900 Zestimate®
$814/sqft
$5,629 Estimated rent
Home value
$2,411,900
$2.19M - $2.65M
$5,629/mo
Zestimate® history
Owner options
List your home for rent
$5,629/mo
Rent Zestimate®
Find your next renter with Zillow Rental Manager. Plus, with online applications, you can quickly screen prospective tenants – for free.
$5,629/mo
Rent Zestimate®
Refinance and save
$15,132/mo
Est. payment
Refinancing to a lower rate could help reduce your monthly payments and save thousands over the life of the loan.
$15,132/mo
Est. payment
Explore your selling options
Work with a Zillow partner agent
Leverage their expertise and Zillow's premium Showcase listings to get your home seen by more buyers.
Get startedList with your own agent
Get your home in front of millions of buyers by listing it on Zillow.
Learn how to do itSell it yourself
Take full control of how buyers see your home on Zillow by listing For Sale by Owner (FSBO).
List your homeWhat's special
Zillow last checked:
Listing updated:
Listed by:
Charles Fisher DRE #01731424 310-902-7214,
Estate Properties
Bought with:
Julianna Fraelich, DRE #02223108
Thompson Team Real Estate, Inc.
Joseph Nuzzolo, DRE #01853418
Thompson Team Real Estate, Inc.
Source: CRMLS,MLS#: SB25229226 Originating MLS: California Regional MLS
Originating MLS: California Regional MLSFacts & features
Interior
Bedrooms & bathrooms
- Bedrooms: 4
- Bathrooms: 3
- Full bathrooms: 2
- 1/2 bathrooms: 1
- Main level bathrooms: 2
- Main level bedrooms: 1
Rooms
- Room types: Bedroom, Kitchen, Living Room, Primary Bathroom, Primary Bedroom
Primary bedroom
- Features: Main Level Primary
Primary bedroom
- Features: Primary Suite
Bedroom
- Features: Bedroom on Main Level
Bathroom
- Features: Bathtub, Dual Sinks, Separate Shower, Tub Shower
Kitchen
- Features: Kitchen Island
Heating
- Central
Cooling
- None
Appliances
- Included: Dishwasher, Gas Oven, Gas Range, Microwave, Refrigerator
- Laundry: Inside, Laundry Room
Features
- Breakfast Bar, Ceiling Fan(s), Granite Counters, High Ceilings, Bedroom on Main Level, Main Level Primary, Primary Suite
- Flooring: Carpet, Laminate, Wood
- Has fireplace: Yes
- Fireplace features: Living Room
- Common walls with other units/homes: No Common Walls
Interior area
- Total interior livable area: 2,949 sqft
Property
Parking
- Total spaces: 2
- Parking features: Garage
- Garage spaces: 2
Features
- Levels: Two
- Stories: 2
- Entry location: Front Door
- Pool features: None
- Spa features: None
- Has view: Yes
- View description: Neighborhood
Lot
- Size: 5,464 Square Feet
- Features: Back Yard, Front Yard
Details
- Parcel number: 4145003001
- Special conditions: Standard
Construction
Type & style
- Home type: SingleFamily
- Property subtype: Single Family Residence
Condition
- New construction: No
- Year built: 2006
Utilities & green energy
- Sewer: Public Sewer
- Water: Public
Community & HOA
Community
- Features: Curbs, Street Lights, Sidewalks
Location
- Region: Hawthorne
Financial & listing details
- Price per square foot: $814/sqft
- Tax assessed value: $2,244,000
- Annual tax amount: $28,055
- Date on market: 10/2/2025
- Cumulative days on market: 12 days
- Listing terms: Cash,Cash to New Loan,Conventional,FHA,Submit
Price history
| Date | Event | Price |
|---|---|---|
| 11/3/2025 | Sold | $2,400,000+0%$814/sqft |
Source:  CRMLS #SB25229226 Report a problem CRMLS #SB25229226 Report a problem | ||
| 10/16/2025 | Contingent | $2,399,000$813/sqft |
Source: CRMLS #SB25229226 Report a problem | ||
| 10/3/2025 | Listed for sale | $2,399,000+9%$813/sqft |
Source: CRMLS #SB25229226 Report a problem | ||
| 8/11/2023 | Sold | $2,200,000+10.3%$746/sqft |
Source: CRMLS #SB23119294 Report a problem | ||
| 7/12/2023 | Pending sale | $1,995,000$677/sqft |
Source: CRMLS #SB23119294 Report a problem | ||
| 7/5/2023 | Listed for sale | $1,995,000+533.3%$677/sqft |
Source: CRMLS #SB23119294 Report a problem | ||
| 3/22/2023 | Listing removed | -- |
Source: Zillow Rentals Report a problem | ||
| 3/7/2023 | Listed for rent | $8,500$3/sqft |
Source: Zillow Rentals Report a problem | ||
| 7/1/1999 | Sold | $315,000-1.1%$107/sqft |
Source: Public Record Report a problem | ||
| 12/24/1998 | Sold | $318,500+53.1%$108/sqft |
Source: Public Record Report a problem | ||
| 6/18/1996 | Sold | $208,000$71/sqft |
Source: Public Record Report a problem | ||
Public tax history
| Year | Property taxes | Tax assessment |
|---|---|---|
| 2025 | $28,055 +3.3% | $2,244,000 +2% |
| 2024 | $27,162 +203.3% | $2,200,000 +210.7% |
| 2023 | $8,956 +0.4% | $707,974 +2% |
| 2022 | $8,916 +3.8% | $694,093 +2% |
| 2021 | $8,587 +0.7% | $680,485 +1% |
| 2020 | $8,528 | $673,508 +2% |
| 2019 | $8,528 +2.8% | $660,303 +2% |
| 2018 | $8,298 | $647,357 +2% |
| 2017 | $8,298 +2.2% | $634,665 +2% |
| 2016 | $8,119 +1.8% | $622,222 +1.5% |
| 2015 | $7,976 +1.4% | $612,877 +2% |
| 2014 | $7,864 | $600,872 +2.5% |
| 2012 | -- | $586,429 +2% |
| 2011 | -- | $574,932 +0.8% |
| 2010 | -- | $570,636 -0.2% |
| 2009 | -- | $571,992 +2% |
| 2008 | -- | $560,777 +13.7% |
| 2007 | -- | $493,222 +39.3% |
| 2006 | -- | $354,160 |
| 2005 | -- | $354,160 +4% |
| 2004 | -- | $340,410 +1.9% |
| 2003 | -- | $334,172 +2% |
| 2002 | -- | $327,621 +4% |
| 2000 | -- | $314,900 |
Find assessor info on the county website
Neighborhood: Hollyglen
Nearby homes
- $1,465,6003 bd2 ba1.4k sqft5545 W 133rd St, Hawthorne, CA 90250Off Market

- $1,623,6004 bd2 ba1.4k sqft13326 Judah Ave, Hawthorne, CA 90250Off Market
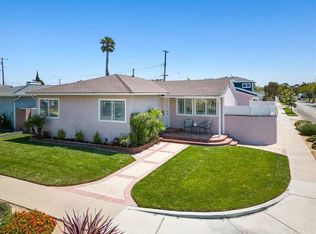
- $1,527,8003 bd2 ba1.7k sqft13322 Judah Ave, Hawthorne, CA 90250Off Market
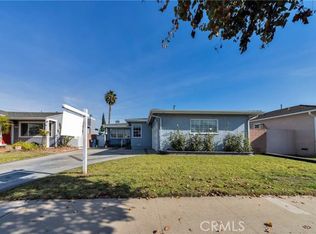
- $1,330,3003 bd2 ba1.1k sqft5541 W 133rd St, Hawthorne, CA 90250Off Market
- $1,142,3003 bd2 ba1.1k sqft5530 W 134th St, Hawthorne, CA 90250Off Market
- $1,330,6003 bd2 ba1.5k sqft5526 W 134th St, Hawthorne, CA 90250Off Market
- $1,268,4003 bd2 ba1k sqft5517 W 134th St, Hawthorne, CA 90250Off Market
- $1,483,8003 bd3 ba1.6k sqft13318 Judah Ave, Hawthorne, CA 90250Off Market
Nearby schools
GreatSchools rating
- NAHollyglen ElementaryGrades: K-2Distance: 0.3 mi
- 6/10Wiseburn Middle SchoolGrades: 6-8Distance: 0.2 mi
- NASuccess Learning CenterGrades: K-12Distance: 0.7 mi
Schools provided by the listing agent
- Elementary: Wiseburn
Source: CRMLS. This data may not be complete. We recommend contacting the local school district to confirm school assignments for this home.
Get a cash offer in 3 minutes
Find out how much your home could sell for in as little as 3 minutes with a no-obligation cash offer.
Estimated market value
$2,411,900
Get a cash offer in 3 minutes
Find out how much your home could sell for in as little as 3 minutes with a no-obligation cash offer.
Estimated market value
$2,411,900
- California
- Los Angeles County
- Hawthorne
- 90250
- Hollyglen
- 5549 W 133rd St
Nearby cities
Nearby neighborhoods
Nearby zip codes
Other Hawthorne Topics
