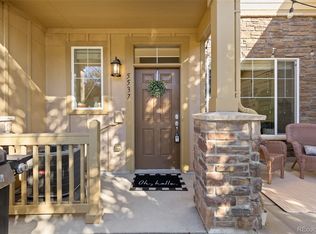
This stylish 3 bedroom, 2 1/2 bath townhome in sought-after Shoenberg Farm Village offers a crisp, contemporary feel with thoughtful upgrades throughout. An inviting front porch has room for a garden box and relaxing in the sunlight. A fresh coat of creamy white paint makes this home light, bright, and truly move-in ready. The main level shines with durable luxury vinyl plank flooring and modern lighting, including statement pendant lights over the kitchen island and a sleek ceiling fan in the living area. Two-inch window blinds are installed throughout. The inviting gas fireplace features a travertine surround, creating a warm focal point for everyday living. The well-appointed kitchen boasts granite countertops, a travertine backsplash, maple cabinetry with crown molding, a convenient corner pantry, and a suite of appliances including a self-cleaning oven and LG side-by-side refrigerator. A powder bath and coat closet near the garage complete the main floor. Upstairs continues the gorgeous luxury vinyl plank flooring throughout. The bright, south-facing primary suite features abundant windows, a ceiling fan, and a thoughtfully designed custom walk-in closet with soft-close drawers and plentiful shelving. The ensuite bath offers double sinks, an oval soaking tub/shower combo, linen storage, and a separate water closet. Two additional bedrooms share a spacious full bath, and the large upper-level laundry room includes the washer and dryer for added convenience. The attached two-car garage provides extra storage space and a small built-in workbench. This townhome is also just steps away from a community open space. Move-in ready with modern finishes and functional design, this townhome is a standout in Arvada.
Sold for $460,000
$460,000
5549 W 72nd Place, Arvada, CO 80003
3beds
1,530sqft
Townhouse
Built in 2012
1,612 Square Feet Lot
$450,200 Zestimate®
$301/sqft
$2,741 Estimated rent
Home value
$450,200
$423,000 - $477,000
$2,741/mo
Zestimate® history
Owner options
List your home for rent
$2,741/mo
Rent Zestimate®
Find your next renter with Zillow Rental Manager. Plus, with online applications, you can quickly screen prospective tenants – for free.
$2,741/mo
Rent Zestimate®
Refinance and save
$3,103/mo
Est. payment
Refinancing to a lower rate could help reduce your monthly payments and save thousands over the life of the loan.
$3,103/mo
Est. payment
Explore your selling options
Work with a Zillow partner agent
Leverage their expertise and Zillow's premium Showcase listings to get your home seen by more buyers.
Get startedList with your own agent
Get your home in front of millions of buyers by listing it on Zillow.
Learn how to do itSell it yourself
Take full control of how buyers see your home on Zillow by listing For Sale by Owner (FSBO).
List your homeWhat's special
Zillow last checked:
Listing updated:
Listed by:
Deanna Wolfe 303-886-8010 deanna@deannawolfe.com,
Compass - Denver
Bought with:
Dirk Boden, 100068007
Bradford Real Estate
Source: REcolorado as distributed by MLS GRID,MLS#: 9529109
Facts & features
Interior
Bedrooms & bathrooms
- Bedrooms: 3
- Bathrooms: 3
- Full bathrooms: 2
- 1/2 bathrooms: 1
- Main level bathrooms: 1
Bedroom
- Features: Primary Suite
- Level: Upper
Bedroom
- Level: Upper
Bedroom
- Level: Upper
Bathroom
- Level: Main
Bathroom
- Features: En Suite Bathroom, Primary Suite
- Level: Upper
Bathroom
- Level: Upper
Dining room
- Level: Main
Kitchen
- Level: Main
Laundry
- Level: Upper
Living room
- Level: Main
Heating
- Forced Air, Natural Gas
Cooling
- Central Air
Appliances
- Included: Dishwasher, Dryer, Gas Water Heater, Microwave, Range, Refrigerator, Self Cleaning Oven, Washer
- Laundry: In Unit
Features
- Ceiling Fan(s), Eat-in Kitchen, Granite Counters, Kitchen Island, Open Floorplan, Pantry, Primary Suite, Smoke Free, Walk-In Closet(s)
- Flooring: Tile, Vinyl
- Windows: Double Pane Windows, Window Coverings
- Has basement: No
- Number of fireplaces: 1
- Fireplace features: Gas Log, Living Room
- Common walls with other units/homes: 2+ Common Walls
Interior area
- Total structure area: 1,530
- Total interior livable area: 1,530 sqft
- Finished area above ground: 1,530
Property
Parking
- Total spaces: 2
- Parking features: Concrete
- Attached garage spaces: 2
Features
- Levels: Two
- Stories: 2
- Entry location: Exterior Access
- Patio & porch: Front Porch, Patio
- Exterior features: Garden
Lot
- Size: 1,612 Square Feet
Details
- Parcel number: 452702
- Special conditions: Standard
Construction
Type & style
- Home type: Townhouse
- Architectural style: Contemporary
- Property subtype: Townhouse
- Attached to another structure: Yes
Materials
- Cement Siding, Stone
- Foundation: Slab
- Roof: Composition
Condition
- Year built: 2012
Utilities & green energy
- Electric: 110V
- Sewer: Public Sewer
- Water: Public
- Utilities for property: Cable Available, Electricity Connected, Natural Gas Connected
Community & HOA
Community
- Subdivision: Shoenberg Farms
HOA
- Has HOA: Yes
- Services included: Insurance, Maintenance Grounds, Maintenance Structure, Road Maintenance, Snow Removal, Trash
- HOA fee: $393 monthly
- HOA name: Shoenberg Farms Village
- HOA phone: 855-289-6007
Location
- Region: Westminster
Financial & listing details
- Price per square foot: $301/sqft
- Tax assessed value: $513,526
- Annual tax amount: $2,301
- Date on market: 2/12/2026
- Listing terms: Cash,Conventional,FHA,VA Loan
- Exclusions: None
- Ownership: Individual
- Electric utility on property: Yes
- Road surface type: Paved
Price history
| Date | Event | Price |
|---|---|---|
| 4/1/2026 | Sold | $460,000$301/sqft |
Source:  REcolorado as distributed by MLS GRID #9529109 Report a problem REcolorado as distributed by MLS GRID #9529109 Report a problem | ||
| 3/10/2026 | Pending sale | $460,000$301/sqft |
Source: REcolorado as distributed by MLS GRID #9529109 Report a problem | ||
| 2/12/2026 | Listed for sale | $460,000+27.8%$301/sqft |
Source: REcolorado as distributed by MLS GRID #9529109 Report a problem | ||
| 7/16/2019 | Sold | $360,000-1.3%$235/sqft |
Source: Public Record Report a problem | ||
| 6/10/2019 | Pending sale | $364,900$238/sqft |
Source: Crocker Realty, LLC #3826149 Report a problem | ||
| 5/28/2019 | Listed for sale | $364,900+35.1%$238/sqft |
Source: Crocker Realty, LLC #3826149 Report a problem | ||
| 7/22/2015 | Sold | $270,000+42.1%$176/sqft |
Source: Public Record Report a problem | ||
| 3/28/2012 | Sold | $189,950-5%$124/sqft |
Source: Public Record Report a problem | ||
| 2/9/2012 | Price change | $199,950-26.2%$131/sqft |
Source: Century Communities Report a problem | ||
| 12/28/2011 | Price change | $270,830+38.9%$177/sqft |
Source: Century Communities Report a problem | ||
| 12/10/2011 | Listed for sale | $194,950$127/sqft |
Source: Century Communities Report a problem | ||
Public tax history
| Year | Property taxes | Tax assessment |
|---|---|---|
| 2025 | $2,301 0% | $32,096 +6.2% |
| 2024 | $2,302 +22.1% | $30,228 |
| 2023 | $1,886 -1.5% | $30,228 +24.7% |
| 2022 | $1,913 -0.7% | $24,248 -2.8% |
| 2021 | $1,926 | $24,946 -1.2% |
| 2020 | $1,926 +1.6% | $25,252 |
| 2019 | $1,895 +15.4% | $25,252 +19.3% |
| 2018 | $1,643 | $21,160 |
| 2017 | $1,643 +9.8% | $21,160 +7.4% |
| 2016 | $1,497 | $19,701 |
| 2015 | $1,497 +27.8% | $19,701 +35.2% |
| 2014 | $1,171 +70.9% | $14,575 |
| 2013 | $685 +232.1% | $14,575 +68.6% |
| 2012 | $206 -38.2% | $8,645 +173.5% |
| 2011 | $334 -46.1% | $3,161 -60.9% |
| 2010 | $620 +0% | $8,080 |
| 2009 | $620 +503.1% | $8,080 -46% |
| 2008 | $103 | $14,960 |
| 2007 | -- | -- |
Find assessor info on the county website
Neighborhood: 80003
Nearby homes
- $417,5002 bd3 ba1.5k sqft5555 W 72nd Pl, Westminster, CO 80003Off Market
- $434,6002 bd2 ba1.4k sqft5543 W 72nd Pl, Westminster, CO 80003Off Market
- $---- bd-- ba-- sqft5537 W 72nd Pl, Arvada, CO 80003Off Market
- $460,0002 bd3 ba1.5k sqft5537 W 72nd Pl, Westminster, CO 80003Sold
- $446,0002 bd2 ba1.3k sqft5561 W 72nd Pl, Westminster, CO 80003Off Market
- $439,8002 bd2 ba1.3k sqft5531 W 72nd Pl, Westminster, CO 80003Off Market
- $424,2003 bd3 ba1.5k sqft5526 W 72nd Dr #2, Westminster, CO 80003Off Market
- $456,6002 bd3 ba1.5k sqft5534 W 72nd Dr, Westminster, CO 80003Off Market
Nearby schools
GreatSchools rating
- 3/10Swanson Elementary SchoolGrades: PK-5Distance: 0.6 mi
- 4/10North Arvada Middle SchoolGrades: 6-8Distance: 0.8 mi
- 3/10Arvada High SchoolGrades: 9-12Distance: 1.7 mi
Schools provided by the listing agent
- Elementary: Swanson
- Middle: North Arvada
- High: Arvada
- District: Jefferson County R-1
Source: REcolorado as distributed by MLS GRID. This data may not be complete. We recommend contacting the local school district to confirm school assignments for this home.
Get a cash offer in 3 minutes
Find out how much your home could sell for in as little as 3 minutes with a no-obligation cash offer.
Estimated market value
$450,200
Get a cash offer in 3 minutes
Find out how much your home could sell for in as little as 3 minutes with a no-obligation cash offer.
Estimated market value
$450,200
- Colorado
- Jefferson County
- Westminster
- 80003
- 5549 W 72nd Place
Nearby cities
Nearby zip codes
Other Westminster Topics
