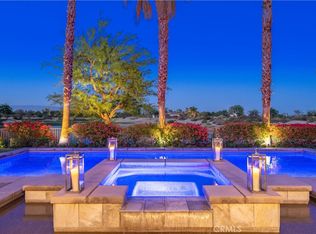
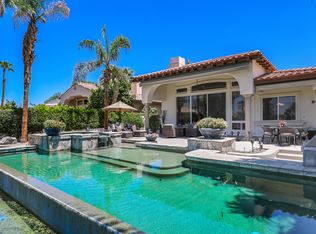
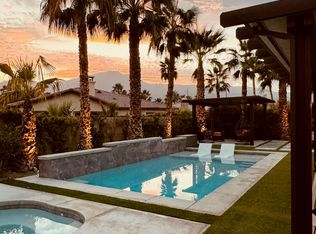
Escape to the unparalleled luxury of St. Thomas Estate, an exquisite contemporary retreat nestled within the prestigious Greg Norman Course at PGA West. Boasting stunning west and south-facing panoramas of lush golf courses and the majestic Santa Rosa Mountains, this 4-bedroom, 4.5-bathroom haven promises unrivaled privacy and serenity.
Step into a lavish 4,000 sq ft haven adorned with sophisticated Restoration Hardware furnishings, meticulously designed to evoke a sense of opulence and tranquility. Indulge in the resort-style amenities, including a saltwater pool and spa with a soothing waterfall feature, a built-in BBQ island, and entertainment options like billiards, foosball, and ping-pong.
The home's expansive layout features oversized floor-to-ceiling windows and custom doors, framing picturesque golf course vistas. A spacious family room with plush seating and an 80" HDTV invites relaxation, while a formal dining room set for 8 offers an elegant setting for gatherings. Culinary enthusiasts will delight in the gourmet chef's kitchen, equipped with top-of-the-line Thermador appliances, granite countertops, and a spacious island.
Outside, the sprawling backyard beckons with a beach entry saltwater pool, a separate tanning shelf, and a gas-operated fire pit, all enveloped by breathtaking mountain views. An al fresco dining area for 10 provides the perfect setting for sunset cocktails and gourmet meals. Retreat to one of the four generously appointed bedrooms, each boasting its own private en-suite bath and sumptuous linens. The master suite exudes luxury with a Cal King bed, gas fireplace, and a spa-like en-suite bath featuring a grand bathtub and dual sinks. Suite 2 offers a California King bed and HDTV, while Suite 3 and Suite 4 (a detached casita) provide additional comfort and privacy for guests.
With additional amenities including electric awnings, a sleeper sofa for extra guests, and a convenient guest bath, this exceptional estate promises an unforgettable escape for up to 10 guests. Experience the epitome of desert living at St. Thomas Estate a sanctuary where luxury meets tranquility.
Bed Summary: 3 Cal Kings, 2 Queens, 1 Sleeper Sofa. Sleeps 10.
House for rent
Singlefamily
Available now
Air conditioner, central air
In unit laundry
5 Garage spaces parking
Central, fireplace
What's special
Beach entry saltwater poolSprawling backyardSophisticated restoration hardware furnishingsSeparate tanning shelfOversized floor-to-ceiling windowsTop-of-the-line thermador appliancesGranite countertops
- 220 days |
- -- |
- -- |
Zillow last checked:
Listing updated:
Travel times

Let’s turn your rent into credit progress
Build credit history with every on-time payment and get credit for the payment you’re already making.
Facts & features
Interior
Bedrooms & bathrooms
- Bedrooms: 4
- Bathrooms: 5
- Full bathrooms: 4
- 1/2 bathrooms: 1
Rooms
- Room types: Bedroom, Entry/Foyer, Family Room, Guest Quarters, Kitchen, Laundry, Living Room, Primary Bedroom
Heating
- Central, Fireplace
Cooling
- Air Conditioner, Central Air
Appliances
- Included: 6 Burner Stove, Convection Oven, Dishwasher, Double Oven, Dryer, Freezer, Garbage Disposal, Gas Range, Microwave Oven, Range Hood, Refrigerator, Self Cleaning Oven, Washer
- Laundry: In Unit, Inside
Features
- All Bedrooms Down, Bar, Breakfast Area, Breakfast Bar, Crown Molding, Eat-in Kitchen, Furnished, Granite Counters, High Ceilings, In-Law Floorplan, Main Level Primary, Open Floorplan, Recessed Lighting, Walk-In Closet(s)
- Flooring: Stone, Tile
- Has fireplace: Yes
- Furnished: Yes
Interior area
- Total interior livable area: 3,994 sqft
Property
Parking
- Total spaces: 5
- Parking features: Driveway, Garage, Open
- Has garage: Yes
- Has uncovered spaces: Yes
- Details: Contact manager
Features
- Stories: 1
- Exterior features: All Bedrooms Down, Biking, Breakfast Area, Gated Community, Gutter(s), Lighting, Sprinkler System, Storm Drain(s)
- Has private pool: Yes
- Pool features: Pool, Private
- Has spa: Yes
- Spa features: Spa
- Has view: Yes
- View description: Golf Course, Lake, Mountain(s)
Lot
- Features: Front Yard, Landscaped, Level, Rectangular Lot
Details
- Additional structures: Garage(s)
- Parcel number: 780240006
Construction
Type & style
- Home type: SingleFamily
- Architectural style: Spanish
- Property subtype: SingleFamily
Materials
- Roof: Spanish Tile
Condition
- Year built: 2000
Community & HOA
Community
- Features: Curbs, Gated, Golf, Lake, Sidewalks, Street Lights
- Security: Gated Community
Location
- Region: La Quinta
Financial & listing details
- Lease term: Negotiable,Short Term Lease,Weekly
Nearby apartments for rent
Price history
| Date | Event | Price |
|---|---|---|
| 7/9/2026 | Price change | $30,800-38.9%$8/sqft |
Source: CRMLS #OC24112073 Report a problem | ||
| 3/11/2026 | Price change | $50,400+68%$13/sqft |
Source: CRMLS #OC24112073 Report a problem | ||
| 4/7/2025 | Price change | $30,000+152.1%$8/sqft |
Source: CRMLS #OC24112073 Report a problem | ||
| 2/3/2025 | Price change | $11,900-73.4%$3/sqft |
Source: CRMLS #OC24112073 Report a problem | ||
| 9/30/2024 | Price change | $44,800+23.1%$11/sqft |
Source: CRMLS #OC24112073 Report a problem | ||
| 6/6/2024 | Listed for rent | $36,400$9/sqft |
Source: CRMLS #OC24112073 Report a problem | ||
| 4/30/2018 | Sold | $1,235,000-8.5%$309/sqft |
Source:  CDAR/ Desert Area MLS #217034796 Report a problem CDAR/ Desert Area MLS #217034796 Report a problem | ||
| 3/27/2002 | Sold | $1,350,000$338/sqft |
Source: Public Record Report a problem | ||