Welcome to this expansive multi-family unit, featuring an impressive 6 bedrooms and 5 bathrooms. Upon entering the first floor, you'll be greeted by its charming blend of Victorian and country classic decor. The living room boasts a cozy ceramic tile surround fireplace, creating a warm and inviting atmosphere. The kitchen is a chef's dream, equipped with dark cherry cabinets, sleek granite countertops, a ceramic tile backsplash, and modern stainless steel appliances. A dedicated coffee station adds a touch of convenience, while decorative brick accents and high vaulted ceilings elevate the space. Beautiful ceramic tile floors flow seamlessly throughout, and a sliding glass door leads you to a spacious outdoor deck, perfect for al fresco dining or relaxation. The open-concept design continues into the dining room, where brick and ceramic tiled floors and high ceilings create an ideal setting for entertaining. Another sliding door offers easy access to the deck, ensuring a perfect indoor-outdoor flow for gatherings. This unique property includes not one but four kitchens, offering incredible flexibility and privacy for multi-generational living or rental potential. The large bedrooms are adorned with knotty pine ceilings or accent walls, adding rustic charm, while plush carpeting ensures comfort. The bathrooms, some with floor-to-ceiling ceramic tile, exude a sleek and spacious feel. Whether you're looking for a primary residence, a rental property, or an investment opportunity, this home has it all. With ample space and thoughtful design, you can enjoy the best of both worlds: close proximity to loved ones, yet with the privacy of separate living areas. The potential here is truly unparalleled—choose your preferred level and make this exceptional property your own! In addition to its incredible interior features, this property also boasts an outdoor inground pool, perfect for elevating any gathering. Whether you're hosting parties or just enjoying a quiet evening with family, the pool area adds a resort-like atmosphere. It enhances the home's appeal as an entertainment hub, giving guests or tenants a luxurious space for relaxation and fun. With ample deck space and easy access from both the kitchen and dining areas, the pool seamlessly integrates with the flow of the home, making outdoor entertaining effortless year-round.
Sold for $485,000
$485,000
555 13th Ave, Prospect Park, PA 19076
--beds
--baths
2,356sqft
Triplex
Built in 1920
-- sqft lot
$499,900 Zestimate®
$206/sqft
$2,436 Estimated rent
Home value
$499,900
$450,000 - $560,000
$2,436/mo
Zestimate® history
Owner options
List your home for rent
$2,436/mo
Rent Zestimate®
Find your next renter with Zillow Rental Manager. Plus, with online applications, you can quickly screen prospective tenants – for free.
$2,436/mo
Rent Zestimate®
Refinance and save
$3,358/mo
Est. payment
Refinancing to a lower rate could help reduce your monthly payments and save thousands over the life of the loan.
$3,358/mo
Est. payment
Explore your selling options
Work with a Zillow partner agent
Leverage their expertise and Zillow's premium Showcase listings to get your home seen by more buyers.
Get startedList with your own agent
Get your home in front of millions of buyers by listing it on Zillow.
Learn how to do itSell it yourself
Take full control of how buyers see your home on Zillow by listing For Sale by Owner (FSBO).
List your homeWhat's special
Outdoor inground poolDecorative brick accentsSleek granite countertopsModern stainless steel appliancesAmple deck spaceDedicated coffee stationFour kitchens
Zillow last checked:
Listing updated:
Listed by:
Christopher Twardy 215-627-6005,
BHHS Fox & Roach-Center City Walnut
Bought with:
Tony Esposito, 0900249
RE/MAX Aspire
Source: Bright MLS,MLS#: PADE2080872
Facts & features
Interior
Basement
- Area: 0
Heating
- Other, Natural Gas
Cooling
- Central Air, Natural Gas
Appliances
- Included: Built-In Range, Dishwasher, Exhaust Fan, Oven, Oven/Range - Electric, Oven/Range - Gas, Stainless Steel Appliance(s), Gas Water Heater
Features
- Bathroom - Tub Shower, Breakfast Area, Ceiling Fan(s), Chair Railings, Dining Area, Family Room Off Kitchen, Open Floorplan, Floor Plan - Traditional, Formal/Separate Dining Room, Eat-in Kitchen, Kitchenette, Primary Bedroom - Bay Front, Attic, Bathroom - Stall Shower, Bathroom - Walk-In Shower
- Flooring: Carpet, Wood
- Windows: Casement, Replacement, Wood Frames
- Basement: Full
- Number of fireplaces: 2
Interior area
- Total structure area: 2,356
- Total interior livable area: 2,356 sqft
Property
Parking
- Parking features: On Street
- Has uncovered spaces: Yes
Accessibility
- Accessibility features: None
Features
- Patio & porch: Deck
- Exterior features: Sidewalks
- Has private pool: Yes
- Pool features: Private, Community
Lot
- Size: 9,148 Square Feet
Details
- Additional structures: Above Grade, Below Grade
- Parcel number: 33000217400
- Zoning: MULTI FAMILY
- Special conditions: Standard
Construction
Type & style
- Home type: MultiFamily
- Architectural style: Traditional
- Property subtype: Triplex
Materials
- Frame, Masonry
- Foundation: Permanent
Condition
- New construction: No
- Year built: 1920
Utilities & green energy
- Sewer: Public Sewer
- Water: Public
- Utilities for property: Cable Connected
Community & HOA
Community
- Features: Pool
Location
- Region: Prospect Park
- Municipality: PROSPECT PARK BORO
Financial & listing details
- Price per square foot: $206/sqft
- Tax assessed value: $214,940
- Annual tax amount: $7,428
- Date on market: 12/10/2024
- Listing agreement: Exclusive Right To Sell
- Ownership: Fee Simple
Price history
| Date | Event | Price |
|---|---|---|
| 1/31/2025 | Sold | $485,000-3%$206/sqft |
Source:  Bright MLS #PADE2080872 Report a problem Bright MLS #PADE2080872 Report a problem | ||
| 1/13/2025 | Contingent | $499,999$212/sqft |
Source: Bright MLS #PADE2080872 Report a problem | ||
| 12/11/2024 | Listed for sale | $499,999-9.1%$212/sqft |
Source: Bright MLS #PADE2080872 Report a problem | ||
| 12/10/2024 | Listing removed | $549,999$233/sqft |
Source: Berkshire Hathaway HomeServices Fox & Roach, REALTORS #PADE2074316 Report a problem | ||
| 9/17/2024 | Listed for sale | $549,999+4.8%$233/sqft |
Source: Bright MLS #PADE2074316 Report a problem | ||
| 8/24/2021 | Listing removed | $525,000$223/sqft |
Source: Bright MLS #PADE544438 Report a problem | ||
| 8/7/2021 | Listed for sale | $525,000$223/sqft |
Source: Bright MLS #PADE544438 Report a problem | ||
| 5/18/2021 | Listing removed | $525,000$223/sqft |
Source: Bright MLS #PADE544438 Report a problem | ||
| 5/12/2021 | Listed for sale | $525,000$223/sqft |
Source: Bright MLS #PADE544438 Report a problem | ||
Public tax history
| Year | Property taxes | Tax assessment |
|---|---|---|
| 2025 | $7,584 +3.2% | $214,940 |
| 2024 | $7,347 +1.6% | $214,940 |
| 2023 | $7,233 +1.7% | $214,940 |
| 2022 | $7,110 +0.2% | $214,940 |
| 2021 | $7,095 +916.6% | $214,940 +68.2% |
| 2020 | $698 -89.5% | $127,790 |
| 2019 | $6,668 +1.8% | $127,790 |
| 2018 | $6,551 +834.1% | $127,790 |
| 2017 | $701 | $127,790 |
| 2016 | $701 | $127,790 |
| 2015 | $701 | $127,790 |
| 2014 | $701 +2.8% | $127,790 |
| 2013 | $683 +2.8% | $127,790 |
| 2012 | $664 +0.3% | $127,790 |
| 2011 | $662 | $127,790 |
| 2010 | $662 +7.5% | $127,790 |
| 2009 | $616 +2% | $127,790 |
| 2008 | $604 +8.3% | $127,790 |
| 2007 | $557 | $127,790 |
| 2006 | $557 -2% | $127,790 |
| 2005 | $569 | $127,790 |
| 2004 | $569 +8.5% | $127,790 |
| 2003 | $524 +7.9% | $127,790 |
| 2002 | $486 | $127,790 |
| 2000 | $486 | $127,790 |
Find assessor info on the county website
Neighborhood: 19076
Nearby homes
- $274,5004 bd1 ba1.4k sqft549 13th Ave, Prospect Park, PA 19076Off Market
- $377,5004 bd-- ba2.1k sqft559 13th Ave, Prospect Park, PA 19076Sold
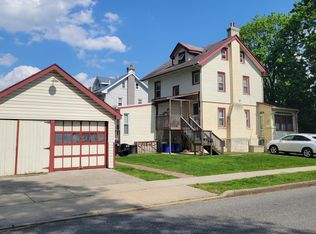
- $287,8003 bd1 ba1.4k sqft547 13th Ave, Prospect Park, PA 19076Off Market
- $272,3003 bd1 ba1.3k sqft601 13th Ave, Prospect Park, PA 19076Off Market
- $303,9004 bd1 ba1.5k sqft541 13th Ave, Prospect Park, PA 19076Off Market
- $247,6003 bd1 ba1.2k sqft603 13th Ave, Prospect Park, PA 19076Off Market
- $--2 bd1 ba800 sqft550 13th Ave APT 1, Prospect Park, PA 19076Off Market
- $282,2003 bd1 ba1.6k sqft554 13th Ave, Prospect Park, PA 19076Off Market
Nearby schools
GreatSchools rating
- NAKindergarten AcademyGrades: KDistance: 0.3 mi
- 6/10Prospect Park SchoolGrades: 1-8Distance: 0.3 mi
- 5/10Interboro Senior High SchoolGrades: 9-12Distance: 0.1 mi
Schools provided by the listing agent
- District: Interboro
Source: Bright MLS. This data may not be complete. We recommend contacting the local school district to confirm school assignments for this home.
Get a cash offer in 3 minutes
Find out how much your home could sell for in as little as 3 minutes with a no-obligation cash offer.
Estimated market value
$499,900
Get a cash offer in 3 minutes
Find out how much your home could sell for in as little as 3 minutes with a no-obligation cash offer.
Estimated market value
$499,900
- Pennsylvania
- Delaware County
- Prospect Park
- 19076
- 555 13th Ave
Nearby cities
Nearby zip codes
Other Prospect Park Topics
