There’s just something special about a home with history, and this charming 1925 home has plenty of
character to love! Sitting on a corner lot in the heart of Milaca, it’s only a few blocks from Milaca
Public Schools and within walking distance of three local parks. Inside, you’ll find 1,877 finished square feet filled with warmth and charm, including beautiful hardwood floors, three bedrooms upstairs, two bathrooms and convenient main-floor laundry. Fresh paint, new carpet and updated bathrooms give the home a clean, refreshed feel while preserving the character that makes an older home so inviting. The front porch has been nicely refreshed and offers a welcoming place to sit and enjoy the neighborhood. Out back, the updated deck features a privacy wall, creating a cozy spot for grilling, relaxing or gathering with friends and family. The sellers have taken care of several important updates as well, including a new furnace installed in 2026, new windows installed in 2025 and a new roof completed by Lutgen Companies in 2024 with a transferable 10-year warranty. A new washing machine and oven were also added in 2025, while the durable steel siding offers even more peace of mind. Full of charm, thoughtfully updated and close to the places you visit every day, this is the kind of house that simply feels like home.
Active with contingency
Price cut: $10K (9/21)
$235,000
555 2nd Ave NW, Milaca, MN 56353
3beds
1,877sqft
Single Family
Built in 1925
10,454 Square Feet Lot
$-- Zestimate®
$125/sqft
$-- HOA
What's special
- 42 days
- 799
- 52
Zillow last checked:
Listing updated:
Listed by:
Jessica Gall 320-290-2762,
Century 21 Atwood
Source: NorthstarMLS as distributed by MLS GRID,MLS#: 7134409
Facts & features
Interior
Bedrooms & bathrooms
- Bedrooms: 3
- Bathrooms: 2
- Full bathrooms: 1
- 3/4 bathrooms: 1
Bedroom
- Level: Upper
- Area: 198 Square Feet
- Dimensions: 18x11
Bedroom 2
- Level: Upper
- Area: 132 Square Feet
- Dimensions: 12x11
Bedroom 3
- Level: Upper
- Area: 88 Square Feet
- Dimensions: 11x8
Dining room
- Level: Main
- Area: 143 Square Feet
- Dimensions: 13x11
Family room
- Level: Main
- Area: 156 Square Feet
- Dimensions: 13x12
Kitchen
- Level: Main
- Area: 190 Square Feet
- Dimensions: 19x10
Laundry
- Level: Main
- Area: 88 Square Feet
- Dimensions: 11x8
Living room
- Level: Main
- Area: 130 Square Feet
- Dimensions: 13x10
Mud room
- Level: Main
- Area: 90 Square Feet
- Dimensions: 10x9
Porch
- Level: Main
- Area: 48 Square Feet
- Dimensions: 8x6
Heating
- Forced Air
Cooling
- Central Air
Appliances
- Included: Dishwasher, Dryer, Freezer, Gas Water Heater, Range, Refrigerator, Washer
- Laundry: Main Level
Features
- Basement: Block,Unfinished
- Has fireplace: No
Interior area
- Total structure area: 2,777
- Total interior livable area: 1,877 sqft
- Finished area above ground: 1,877
- Finished area below ground: 0
Property
Parking
- Parking features: Detached Garage, Asphalt
- Has garage: Yes
- Details: Garage Dimensions (24x32)
Accessibility
- Accessibility features: None
Features
- Levels: One and One Half
- Stories: 1.5
- Patio & porch: Deck, Enclosed, Front Porch
Lot
- Size: 10,454 Square Feet
- Dimensions: 102 x 102 x 100 x 115
- Features: Corner Lot
Details
- Foundation area: 1109
- Parcel number: 210253100
- Zoning description: Residential-Single Family
Construction
Type & style
- Home type: SingleFamily
- Property subtype: Single Family
Materials
- Roof: Age 8 Years or Less,Asphalt
Condition
- New construction: No
- Year built: 1925
Utilities & green energy
- Electric: Circuit Breakers
- Gas: Natural Gas
- Sewer: City Sewer/Connected
- Water: City Water/Connected
Community & HOA
Community
- Subdivision: Fourth Add
HOA
- Has HOA: No
Location
- Region: Milaca
Financial & listing details
- Price per square foot: $125/sqft
- Tax assessed value: $193,600
- Annual tax amount: $2,308
- Date on market: 8/28/2026
Estimated market value
Not available
Estimated sales range
Not available
Not available
Price history
| Date | Event | Price |
|---|---|---|
| 9/21/2026 | Price change | $235,000-4.1%$125/sqft |
Source:  NorthstarMLS as distributed by MLS GRID #7134409 Report a problem NorthstarMLS as distributed by MLS GRID #7134409 Report a problem | ||
| 9/10/2026 | Listed for sale | $245,000+145%$131/sqft |
Source: NorthstarMLS as distributed by MLS GRID #7134409 Report a problem | ||
| 12/6/2019 | Sold | $100,000$53/sqft |
Source: NorthstarMLS as distributed by MLS GRID #5298179 Report a problem | ||
| 10/18/2019 | Price change | $100,000-7.4%$53/sqft |
Source: Minnesota Home Venture, Inc. #5298179 Report a problem | ||
| 10/7/2019 | Price change | $108,000-7.7%$58/sqft |
Source: Minnesota Home Venture, Inc. #5298179 Report a problem | ||
| 10/3/2019 | Price change | $117,000-7.9%$62/sqft |
Source: Minnesota Home Venture, Inc. #5298179 Report a problem | ||
| 9/26/2019 | Listed for sale | $127,000+104.8%$68/sqft |
Source: Minnesota Home Venture, Inc. #5298179 Report a problem | ||
| 4/1/2010 | Sold | $62,000-48.3%$33/sqft |
Source:  Lake Superior Area Realtors as distributed by MLS GRID #1044281 Report a problem Lake Superior Area Realtors as distributed by MLS GRID #1044281 Report a problem | ||
| 4/27/2005 | Sold | $120,000$64/sqft |
Source: Public Record Report a problem | ||
Public tax history
| Year | Property taxes | Tax assessment |
|---|---|---|
| 2025 | $2,080 +1.3% | $193,600 +12.6% |
| 2024 | $2,054 -1.3% | $171,900 +3.7% |
| 2023 | $2,080 +3.1% | $165,700 -1.8% |
| 2022 | $2,018 +8% | $168,700 +21% |
| 2021 | $1,868 -1.1% | $139,400 +9.2% |
| 2020 | $1,888 +18.7% | $127,700 +4.3% |
| 2019 | $1,590 +1.1% | $122,400 +12.2% |
| 2018 | $1,572 +1.7% | $109,100 +2.3% |
| 2017 | $1,546 +6.6% | $106,600 |
| 2016 | $1,450 +17.1% | -- |
| 2015 | $1,238 | -- |
| 2014 | $1,238 | -- |
| 2013 | -- | -- |
| 2012 | -- | -- |
| 2011 | -- | -- |
| 2010 | -- | -- |
Find assessor info on the county website
Monthly payment
Est. payment
Payment breakdown
Explore the cost of this home by adjusting the details. Changes won't be saved.Climate risks
Neighborhood: 56353

Similar homes
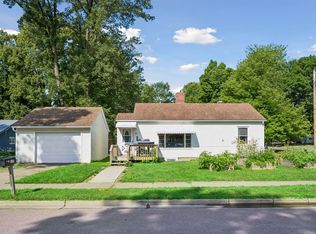
- $299,9004 bd2 ba1.9k sqft630 3rd Ave NE, Milaca, MN 56353For Sale
 MLS ID #7145228, Mandy Kruse Rosby, Keller Williams Integrity NW. NorthstarMLS as distributed by MLS GRID
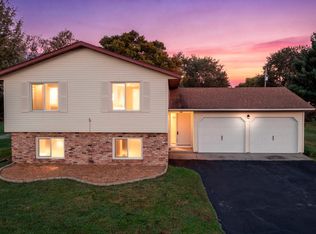
 - $175,0004 bd3 ba1.6k sqft540 Central Ave S, Milaca, MN 56353For Sale
 MLS ID #7133230, Ruth Lenker, Keller Williams Integrity NW. NorthstarMLS as distributed by MLS GRID
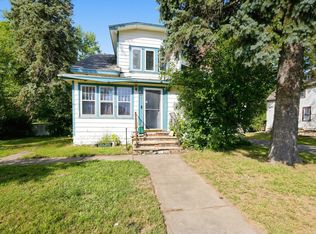
 - $--2 bd1 ba1k sqft16075 125th Ave, Milaca, MN 56353Auction
 ServiceLink Auction

 - $320,0005 bd2 ba2k sqft345 2nd Ave SW, Milaca, MN 56353For Sale
 MLS ID #7118423, Samantha Severson, RE/MAX Advantage Plus. NorthstarMLS as distributed by MLS GRID
 - $340,0005 bd2 ba2.4k sqft339 11th St NE, Milaca, MN 56353For SaleMLS ID #7071079, Barbara Ryan, Statement Realty. NorthstarMLS as distributed by MLS GRID
- $295,0004 bd3 ba2.5k sqft1107 9th St NE, Milaca, MN 56353For SaleMLS ID #7020117, Colin Pampuch, Coldwell Banker Realty. NorthstarMLS as distributed by MLS GRID
- $239,9004 bd2 ba1.8k sqft1397 170th Ave, Ogilvie, MN 56358For SaleMLS ID #7143320, Wendy K Caswell, Aurora Group LLC. NorthstarMLS as distributed by MLS GRID
- $235,0003 bd1 ba1.1k sqft19042 95th St NE, Oak Park, MN 56357For SaleMLS ID #7141360, Laurie McLeod - Coudron Team, Edina Realty, Inc.. NorthstarMLS as distributed by MLS GRID
- $124,9003 bd2 ba1.4k sqft805 2nd St NE #805, Milaca, MN 56353For SaleMLS ID #7109230, Paul J. Jackson, Hewitt Jackson Real Estate. NorthstarMLS as distributed by MLS GRID
- $299,9003 bd2 ba1.8k sqft1052 Grand St, Ogilvie, MN 56358For SaleMLS ID #7081940, Julie A Mulford, Keller Williams Realty Integrity Lakes. NorthstarMLS as distributed by MLS GRID
- $209,9002 bd1 ba978 sqft130 4th Ave S, Foley, MN 56329For SaleMLS ID #7153467, Courtney Studenski, Central MN Realty LLC. NorthstarMLS as distributed by MLS GRID
- $119,0002 bd1 ba1.2k sqft708 1st St E, Milaca, MN 56353For SaleMLS ID #7138471, Paul J. Jackson, Hewitt Jackson Real Estate. NorthstarMLS as distributed by MLS GRID
- $199,9003 bd2 ba1.5k sqft1686 Delta St, Ogilvie, MN 56358For SaleMLS ID #7011219, Jessica Moren, Keller Williams Classic Rlty NW. NorthstarMLS as distributed by MLS GRID
- $225,000-- bd-- ba1.4k sqft5565 85th Ave, Princeton, MN 55371For SaleMLS ID #7133094, Wendi Wicktor, Princeton Realty. NorthstarMLS as distributed by MLS GRID
- $230,0004 bd2 ba1.3k sqft233 Maple Dr, Foley, MN 56329For SaleMLS ID #7142288, Heather Rae Johnson, Bridge Realty, LLC. NorthstarMLS as distributed by MLS GRID
- $309,0003 bd2 ba1.6k sqft7308 State Highway 95, Princeton, MN 55371For SaleMLS ID #7143634, Kaila Carroll, Whitetail Properties Real Estate. NorthstarMLS as distributed by MLS GRID
- $299,9003 bd2 ba1.7k sqft3207 90th Ave, Princeton, MN 55371For SaleMLS ID #7146988, Sarah Wald, Next Generation Realty LLC. NorthstarMLS as distributed by MLS GRID
- $284,9004 bd2 ba2k sqft475 Riverside St, Mora, MN 55051For SaleMLS ID #7139592, Ken Hatfield, Keller Williams Premier Realty. NorthstarMLS as distributed by MLS GRID
- $239,9002 bd2 ba2.2k sqft16618 20th St, Princeton, MN 55371For SaleMLS ID #7127710, Debbie Niemeyer, Coldwell Banker Realty. NorthstarMLS as distributed by MLS GRID
