Skip main navigation
Sold for $350,000
  • $350,000

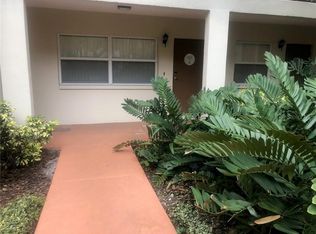
    555 3rd St N APT 2, Saint Petersburg, FL 33701

    1beds
    711sqft
    Condominium
    Built in 1969
    -- sqft lot
    $322,300 Zestimate®
    $492/sqft
    $1,949 Estimated rent

    Home value

    $322,300

    $297,000 - $351,000

    $1,949/mo

    Zestimate® history
    Loading
    Loading...

    Owner options

    List your home for rent

    $1,949/mo

    Rent Zestimate®

    Find your next renter with Zillow Rental Manager. Plus, with online applications, you can quickly screen prospective tenants – for free.

    Learn more

    $1,949/mo

    Rent Zestimate®

    Refinance and save

    $2,959/mo

    Est. payment

    Refinancing to a lower rate could help reduce your monthly payments and save thousands over the life of the loan.

    See today's rates

    $2,959/mo

    Est. payment

    Explore your selling options

    Work with a Zillow partner agent

    Leverage their expertise and Zillow's premium Showcase listings to get your home seen by more buyers.

    Get started

    List with your own agent

    Get your home in front of millions of buyers by listing it on Zillow.

    Learn how to do it

    Sell it yourself

    Take full control of how buyers see your home on Zillow by listing For Sale by Owner (FSBO).

    List your home

    What's special

    Nestled within the coveted Old Northeast Historic District of St. Petersburg, this condominium seamlessly blends historic charm with urban sophistication, offering a prime location just minutes from the dynamic energy of downtown. Upon entering, abundant natural light floods the space, highlighting the exquisite whitewashed ceramic plank flooring that sets the tone for a modern and inviting ambiance. The focal point of the open-concept layout is a walnut-topped center island, anchoring the chef's kitchen equipped with an Italian Bertazzoni Induction Oven, sleek open shelving, solid wood white cabinets, and a captivating mosaic tile backsplash. The European-style bathroom is a masterpiece, featuring a walk-through shower with stunning tilework, built-in storage, a floating sink, a large round acacia wood mirror, and a luxurious rain shower head. Adjacent to the bathroom, a spacious walk-in closet provides ample storage. The expansive bedroom features an additional walk-in closet. This thoughtfully designed condo boasts two highly efficient Mitsubishi HVAC Mini-splits, a Siogreen Tankless Hot Water Heater, a three-phase water filtration system, and Haiku ceiling fans for optimal comfort and sustainability. Beyond the confines of this stylish residence, a world of eclectic dining, boutique shopping, art galleries, and cultural attractions awaits just moments from your doorstep. Immerse yourself in the vibrant surroundings and enjoy the perfect blend of historic charm and contemporary living.

    Zillow last checked:

    Listing updated:

    Listed by:

    Troy Walseth 727-543-7949,

    KELLER WILLIAMS GULF BEACHES 727-367-3756

    Bought with:

    Heather Panek, 3382224

    MOVE REALTY LLC

    Source: Stellar MLS,MLS#: U8226426MLS LogoOriginating MLS: Pinellas Suncoast

    Facts & features

    Interior

    Bedrooms & bathrooms
    • Bedrooms: 1
    • Bathrooms: 1
    • Full bathrooms: 1
    Primary bedroom
    • Features: Ceiling Fan(s), Walk-In Closet(s)
    • Level: First
    • Dimensions: 13x18.5
    Primary bathroom
    • Features: Rain Shower Head, Shower No Tub, Single Vanity, Window/Skylight in Bath
    • Level: First
    • Dimensions: 7x10
    Kitchen
    • Features: Breakfast Bar, Built-In Shelving, Pantry, Kitchen Island, Stone Counters
    • Level: First
    • Dimensions: 6x18.5
    Living room
    • Features: Ceiling Fan(s)
    • Level: First
    • Dimensions: 11x18.5
    Heating
    • Central, Electric
    Cooling
    • Central Air, Ductless
    Appliances
    • Included: Dishwasher, Dryer, Microwave, Range, Refrigerator, Tankless Water Heater, Washer, Water Filtration System
    • Laundry: Electric Dryer Hookup, Laundry Closet, Washer Hookup
    Features
    • Built-in Features, Ceiling Fan(s), Kitchen/Family Room Combo, Open Floorplan, Stone Counters, Thermostat, Walk-In Closet(s)
    • Flooring: Ceramic Tile
    • Has fireplace: No
    • Common walls with other units/homes: Corner Unit
    Interior area
    • Total structure area: 711
    • Total interior livable area: 711 sqft

    Property

    Parking
    • Parking features: Covered, On Street
    • Has uncovered spaces: Yes
    Features
    • Levels: One
    • Stories: 1
    • Patio & porch: Front Porch
    • Exterior features: Courtyard, Garden, Irrigation System, Lighting, Rain Gutters, Sidewalk
    • Has view: Yes
    • View description: City, Garden
    Lot
    • Features: Corner Lot, Historic District, City Lot, Sidewalk
    • Residential vegetation: Mature Landscaping
    Details
    • Parcel number: 183117818845550020
    • Special conditions: None

    Construction

    Type & style
    • Home type: Condo
    • Property subtype: Condominium
    Materials
    • Block, Stucco
    • Foundation: Slab
    • Roof: Built-Up
    Condition
    • New construction: No
    • Year built: 1969

    Utilities & green energy

    • Sewer: Public Sewer
    • Water: Public
    • Utilities for property: BB/HS Internet Available, Cable Connected, Electricity Connected, Public, Sewer Connected, Street Lights, Water Connected

    Community & HOA

    Community
    • Features: Buyer Approval Required, Sidewalks
    • Pet fee: $0 monthly
    • Subdivision: SIENA DOWNTOWN CONDO THE
    HOA
    • Has HOA: Yes
    • Services included: Cable TV, Insurance, Maintenance Grounds, Sewer, Trash, Water
    • HOA fee: $551 monthly
    • HOA name: MANAGEMENT ASSOCIATES/Dayna Cannistraci
    Location
    • Region: Saint Petersburg

    Financial & listing details

    • Price per square foot: $492/sqft
    • Tax assessed value: $321,867
    • Annual tax amount: $2,848
    • Date on market: 1/13/2024
    • Cumulative days on market: 100 days
    • Listing terms: Cash,Conventional
    • Ownership: Condominium
    • Total actual rent: 0
    • Electric utility on property: Yes
    • Road surface type: Brick

    Price history

    DateEventPrice
    5/31/2024Sold$350,000-6.7%$492/sqft
    Source: Stellar MLS #U8226426 Report a problem
    4/22/2024Pending sale$375,000$527/sqft
    Source: Stellar MLS #U8226426 Report a problem
    4/4/2024Price change$375,000-6%$527/sqft
    Source: Stellar MLS #U8226426 Report a problem
    3/7/2024Price change$399,000-2.7%$561/sqft
    Source: Stellar MLS #U8226426 Report a problem
    2/21/2024Price change$410,000-2.4%$577/sqft
    Source: Stellar MLS #U8226426 Report a problem
    1/29/2024Price change$420,000-4.5%$591/sqft
    Source: Stellar MLS #U8226426 Report a problem
    1/13/2024Listed for sale$440,000+7.3%$619/sqft
    Source: Stellar MLS #U8226426 Report a problem
    4/20/2022Sold$410,100+13.9%$577/sqft
    Source: Public Record Report a problem
    3/4/2022Pending sale$359,900$506/sqft
    Source: Stellar MLS #U8153721 Report a problem
    3/2/2022Listed for sale$359,900+89.4%$506/sqft
    Source: Stellar MLS #U8153721 Report a problem
    6/11/2020Sold$190,000+1.1%$267/sqft
    Source: Public Record Report a problem
    5/12/2020Pending sale$187,900$264/sqft
    Source: KELLER WILLIAMS ST PETE REALTY #U8083818 Report a problem
    5/8/2020Listed for sale$187,900$264/sqft
    Source: KELLER WILLIAMS ST PETE REALTY #U8083818 Report a problem

    Public tax history

    YearProperty taxesTax assessment
    2024$6,281 -5.6%$321,867 -3.9%
    2023$6,654 +133.6%$335,082 +81.4%
    2022$2,849 -1%$184,756 +3%
    2021$2,878 -4.4%$179,375 +30.5%
    2020$3,010 +11.8%$137,411 +10%
    2019$2,693 $124,919 -22.5%
    2018$2,693 -19.5%$161,241 +6.7%
    2017$3,344 +20.3%$151,072 +21.3%
    2016$2,781 +19.2%$124,585 -3.6%
    2015$2,333 +15.9%$129,237 +26.2%
    2014$2,012 +18.2%$102,409 +37%
    2013$1,703 +10.9%$74,752 +12.5%
    2012$1,535 $66,469 +90.4%
    2011-- $34,909 -52.6%
    2010-- $73,668 -38%
    2009-- $118,835 -15%
    2008$3,012 $139,800 +125.1%
    2007-- $62,100
    Find assessor info on the county website

    Neighborhood: Historic Old Northeast

    Nearby schools

    GreatSchools rating
    Schools provided by the listing agent
    • Elementary: North Shore Elementary-PN
    • Middle: John Hopkins Middle-PN
    • High: St. Petersburg High-PN

    Source: Stellar MLS. This data may not be complete. We recommend contacting the local school district to confirm school assignments for this home.

    Get a cash offer in 3 minutes
    Find out how much your home could sell for in as little as 3 minutes with a no-obligation cash offer.
    Estimated market value
    $322,300
    Get a cash offer in 3 minutes
    Find out how much your home could sell for in as little as 3 minutes with a no-obligation cash offer.
    Estimated market value
    $322,300