Skip main navigation
Sold for $700,000
  • $700,000

    555 4th St Unit 446, San Francisco, CA 94107

    1beds
    692sqft
    Condominium
    Built in 2006
    -- sqft lot
    $627,600 Zestimate®
    $1,012/sqft
    $4,298 Estimated rent

    Home value

    $627,600

    $577,000 - $672,000

    $4,298/mo

    Zestimate® history
    Loading
    Loading...

    Owner options

    List your home for rent

    $4,298/mo

    Rent Zestimate®

    Find your next renter with Zillow Rental Manager. Plus, with online applications, you can quickly screen prospective tenants – for free.

    Learn more

    $4,298/mo

    Rent Zestimate®

    Refinance and save

    $5,093/mo

    Est. payment

    Refinancing to a lower rate could help reduce your monthly payments and save thousands over the life of the loan.

    See today's rates

    $5,093/mo

    Est. payment

    Explore your selling options

    Work with a Zillow partner agent

    Leverage their expertise and Zillow's premium Showcase listings to get your home seen by more buyers.

    Get started

    List with your own agent

    Get your home in front of millions of buyers by listing it on Zillow.

    Learn how to do it

    Sell it yourself

    Take full control of how buyers see your home on Zillow by listing For Sale by Owner (FSBO).

    List your home

    What's special

    Urban oasisLush open-aired courtyardPeek-a-boo viewsPerfect viewGenerous bedroomSophisticated grand foyerOpen concept living space
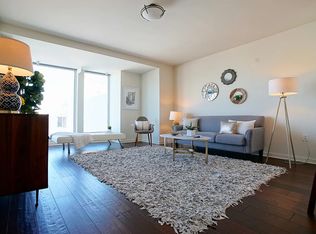
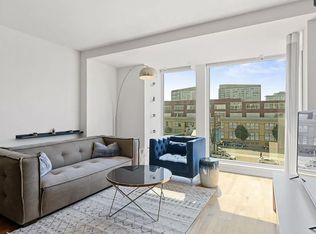
    Welcome to The Palms in the heart of South Beach. This urban oasis is conveniently located on a tree-lined street with grand palm trees framing your arrival. Safe and securely, you're warmly greeted by friendly 24-hour Lobby Attendants in the sophisticated grand foyer and lounge. Tucked away at the end of a lush open-aired courtyard, Residence 446 is engulfed by its verdant landscaping and towering palms, with big sky vistas and peek-a-boo views of Oracle Park. Benefiting from privacy and an easterly facing exposure, this home receives an abundance of sunlight while being quiet and peaceful at night. This spacious home reflects a blend of modern elegance and functionality. The open concept living space provides a powerful sense of spaciousness and versatility. The chef's kitchen features custom cabinets, quartz countertops, and stainless-steel appliances. The generous bedroom is designed for comfort with an abundance of closet space and a floor to ceiling window that frames the picturesque greenery outside, a perfect view from a work-from-home desk. A commuter's paradise with convenient access to public transit or zoom off from your parking spot to access the close by freeway to Silicon Valley. The Palms as it all - urban ease, convenient location, and a relaxing lifestyle.

    Zillow last checked:

    Listing updated:

    Listed by:

    Monica Reynoso,

    Compass 415-345-3000,

    Kevin Wakelin DRE #01935159 415-298-4142,

    Compass

    Bought with:

    Sebastien Colas, DRE #02047826

    BHHS Drysdale Properties

    Source: SFAR,MLS#: 423902673MLS LogoOriginating MLS: San Francisco Association of REALTORS

    Facts & features

    Interior

    Bedrooms & bathrooms
    • Bedrooms: 1
    • Bathrooms: 1
    • Full bathrooms: 1
    Primary bedroom
    • Features: Closet
    • Area: 0
    • Dimensions: 0 x 0
    Bedroom 1
    • Area: 0
    • Dimensions: 0 x 0
    Bedroom 2
    • Area: 0
    • Dimensions: 0 x 0
    Bedroom 3
    • Area: 0
    • Dimensions: 0 x 0
    Bedroom 4
    • Area: 0
    • Dimensions: 0 x 0
    Primary bathroom
    • Features: Tile, Tub w/Shower Over
    Dining room
    • Features: Dining/Living Combo
    • Area: 0
    • Dimensions: 0 x 0
    Family room
    • Area: 0
    • Dimensions: 0 x 0
    Kitchen
    • Features: Quartz Counter
    • Level: Main
    • Area: 0
    • Dimensions: 0 x 0
    Living room
    • Features: View
    • Level: Main
    • Area: 0
    • Dimensions: 0 x 0
    Heating
    • Electric
    Cooling
    • None
    Appliances
    • Included: Dishwasher, Disposal, Free-Standing Electric Range, Free-Standing Refrigerator, Range Hood, Microwave, Plumbed For Ice Maker, Dryer, Washer/Dryer Stacked, Washer
    • Laundry: Inside, Laundry Closet
    Features
    • Flooring: Carpet, Tile, Wood
    • Windows: Double Pane Windows, Window Coverings
    • Has fireplace: No
    Interior area
    • Total structure area: 692
    • Total interior livable area: 692 sqft

    Property

    Parking
    • Total spaces: 1
    • Parking features: Assigned, Covered, Enclosed, Garage Door Opener, Garage Faces Side, Inside Entrance, Independent, On Site
    • Has garage: Yes
    Features
    • Levels: One
    • Stories: 9
    • Entry location: Unit Above,Unit Below
    • Exterior features: Uncovered Courtyard
    • Has view: Yes
    • View description: City, City Lights, San Francisco
    Lot
    • Size: 1.45 Acres
    • Features: Landscape Misc
    • Topography: Level
    Details
    • Parcel number: 3776220
    • Special conditions: Standard

    Construction

    Type & style
    • Home type: Condo
    • Architectural style: Contemporary
    • Property subtype: Condominium
    • Attached to another structure: Yes
    Condition
    • Updated/Remodeled
    • New construction: No
    • Year built: 2006

    Utilities & green energy

    • Sewer: Public Sewer
    • Water: Public

    Community & HOA

    Community
    • Security: Carbon Monoxide Detector(s), Fire Suppression System, Secured Access, Smoke Detector(s)
    HOA
    • Has HOA: Yes
    • Amenities included: Gym, Other, See Remarks
    • Services included: Common Areas, Door Person, Insurance on Structure, Maintenance Structure, Maintenance Grounds, Management, Roof, Security, Sewer, Trash, Water
    • HOA fee: $681 monthly
    • HOA name: The Palms Owners Association
    Location
    • Region: San Francisco
    • Elevation: 0

    Financial & listing details

    • Price per square foot: $1,012/sqft
    • Tax assessed value: $741,636
    • Annual tax amount: $9,597
    • Date on market: 9/7/2023
    • Cumulative days on market: 19 days
    • Total actual rent: 0
    • Road surface type: Sidewalk/Curb/Gutter, Paved

    Price history

    DateEventPrice
    10/4/2023Sold$700,000+4.1%$1,012/sqft
    Source: SFAR #423902673 Report a problem
    9/26/2023Pending sale$672,500$972/sqft
    Source: SFAR #423902673 Report a problem
    9/15/2023Contingent$672,500$972/sqft
    Source: SFAR #423902673 Report a problem
    9/7/2023Listed for sale$672,500+11.5%$972/sqft
    Source: SFAR #423902673 Report a problem
    12/24/2013Sold$603,000+0.5%$871/sqft
    Source: SFAR #413645 Report a problem
    8/15/2006Sold$599,990$867/sqft
    Source: Agent Provided Report a problem

    Public tax history

    YearProperty taxesTax assessment
    2025$9,597 +3%$741,636 +2%
    2024$9,320 +1.6%$727,095 +2%
    2023$9,169 +2.1%$712,839 +2%
    2022$8,984 +1.8%$698,863 +2%
    2021$8,822 -0.6%$685,161 +1%
    2020$8,874 +3.5%$678,136 +2%
    2019$8,573 +3.5%$664,840 +2%
    2018$8,286 +5%$651,805 +2%
    2017$7,890 +1.9%$639,025 +2%
    2016$7,746 +1.3%$626,497 +1.5%
    2015$7,650 +2.7%$617,087 +2%
    2014$7,449 $605,000 +24.5%
    2013-- $486,000 -24.1%
    2012-- $639,976 +82.9%
    2011-- $350,000 -26%
    2010-- $473,000 -10.8%
    2009-- $530,000 -42.3%
    2008-- $917,976 +2%
    2007-- $899,982
    Find assessor info on the county website

    Neighborhood: South of Market

    Nearby schools

    GreatSchools rating
    Get a cash offer in 3 minutes
    Find out how much your home could sell for in as little as 3 minutes with a no-obligation cash offer.
    Estimated market value
    $627,600
    Get a cash offer in 3 minutes
    Find out how much your home could sell for in as little as 3 minutes with a no-obligation cash offer.
    Estimated market value
    $627,600