Skip main navigation
Off market
  • $668,600

    555 Abington Ave, Glenside, PA 19038

    4beds
    2,590sqft
    SingleFamily
    Built in 1921
    6,978 Square Feet Lot
    $668,600 Zestimate®
    $258/sqft
    $3,603 Estimated rent

    Home value

    $668,600

    $635,000 - $702,000

    $3,603/mo

    Zestimate® history
    Loading
    Loading...

    Owner options

    List your home for rent

    $3,603/mo

    Rent Zestimate®

    Find your next renter with Zillow Rental Manager. Plus, with online applications, you can quickly screen prospective tenants – for free.

    Learn more

    $3,603/mo

    Rent Zestimate®

    Refinance and save

    $4,331/mo

    Est. payment

    Refinancing to a lower rate could help reduce your monthly payments and save thousands over the life of the loan.

    See today's rates

    $4,331/mo

    Est. payment

    Explore your selling options

    Work with a Zillow partner agent

    Leverage their expertise and Zillow's premium Showcase listings to get your home seen by more buyers.

    Get started

    List with your own agent

    Get your home in front of millions of buyers by listing it on Zillow.

    Learn how to do it

    Sell it yourself

    Take full control of how buyers see your home on Zillow by listing For Sale by Owner (FSBO).

    List your home

    What's special

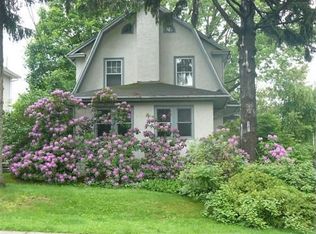
    Serenely nestled on a pretty tree lined street in Glenside Gardens sits a charismatic Dutch col, circa 1920,demonstrating the craftsmanship & attention to detail united in the original design & construction & continued in the expansion & renovations.Pride of Ownership shows inside & out maintaining architectural features incl:traditional millwork,moldings,deep sills,inlaid HdWd floors & plaster walls.Arriving we find a welcoming front parlor/year round heated sun rm with 12 new wndws(8 casements,4 stationary 4 palladium stained glass wndws over top)delivering views of a pretty yard & gardens.The slatted ceiling w/breezy ceiling fan invites you to relax & unwind enjoying the serenity.Passing through Glass French doors,guests are escorted into the spacious 1st floor.Focal points of the inviting LR are the eye-catching gas log stone fireplace flanked by attractive built-ins,deep sill windows & HdWd flooring w/mahogany inlay flowing straight into the handsome DR.The entertainment flow of the floor plan spreads to the fabulous remodeled chef's kitchen w/upgraded appliances:brushed stainless French door refrigerator w/bottom drawer freezer,gas cooktop(5 burners);built-in Kitchen Aide convection oven;Kitchen Aide dishwasher;plus an over the range microwave with exhaust fan.Abundant antique finish cathedral top cabinetry(some w/glass doors)incl:custom built-in for refrigerator w/serving counter & appliance garage,under cabinet lights;granite counters w/a breakfast bar peninsula island compliment dark appliances & designer backsplash;a window box for your herb garden;double stainless sink w/disposal & retractable faucet;laminate flr & recessed lights.Contiguous to the kitchen is a striking,attractively painted breakfast rm addition enhanced by a cathedral ceiling w/breezy Casablanca ceiling fan & bathed in natural light cascading through glistening wndws onto the ceramic tiled flr.Adjacent off the rear entry hall are the laundry plus a full bath w/stall shower.Exiting the back door we find a cozy porch w/new Trex decking,rails & steps access the yard & tranquil stone paver patio.The 2nd flr presents:a stunning renovated bathroom(accessible from the Master BR & hallway)featuring:custom double sink vanity,frameless shower,Kohler jetted whirlpool tub w/tile decking plus recessed lights.The MBR was expanded adding sitting area & huge closet.A 2nd BR & den/study finish this flr.3rd flr offers 2 huge airy BRs.Fabulous FmRm & PR in bsmnt.Your personal oasis is out back

    This property is off market, which means it's not currently listed for sale or rent on Zillow. This may be different from what's available on other websites or public sources.

    Facts & features

    Interior

    Bedrooms & bathrooms
    • Bedrooms: 4
    • Bathrooms: 3
    • Full bathrooms: 2
    • 1/2 bathrooms: 1
    Heating
    • Baseboard, Electric, Gas
    Cooling
    • Wall
    Appliances
    • Included: Dishwasher, Garbage disposal, Microwave
    Features
    • CeilngFan(s), Dining Area, Stall Shower
    • Flooring: Tile, Carpet, Hardwood, Linoleum / Vinyl
    • Has fireplace: Yes
    Interior area
    • Total interior livable area: 2,590 sqft

    Property

    Parking
    • Parking features: Garage - Detached
    Features
    • Exterior features: Stucco
    Lot
    • Size: 6,978 Square Feet
    Details
    • Parcel number: 300000240009

    Construction

    Type & style
    • Home type: SingleFamily
    • Architectural style: Colonial
    Condition
    • Year built: 1921

    Community & HOA

    Location
    • Region: Glenside

    Financial & listing details

    • Price per square foot: $258/sqft
    • Tax assessed value: $163,940
    • Annual tax amount: $7,897

    Price history

    DateEventPrice
    4/30/2021Sold$546,500-1.5%$211/sqft
    Source: Public Record Report a problem
    3/2/2021Pending sale$555,000$214/sqft
    Source: Bright MLS #PAMC681858 Report a problem
    2/8/2021Listing removed--
    Source: Bright MLS #PAMC681858 Report a problem
    2/8/2021Contingent$555,000$214/sqft
    Source: Bright MLS #PAMC681858 Report a problem
    2/8/2021Price change$555,000+11%$214/sqft
    Source: Bright MLS #PAMC681858 Report a problem
    2/5/2021Listed for sale$500,000+17.6%$193/sqft
    Source: Bright MLS #PAMC681858 Report a problem
    4/27/2018Sold$425,000-8%$164/sqft
    Source: Public Record Report a problem
    3/1/2018Price change$461,800-2.7%$178/sqft
    Source: Re/Max Services #1000114694 Report a problem
    2/7/2018Listed for sale$474,800$183/sqft
    Source: Re/Max Services #1000114694 Report a problem
    12/23/2017Listing removed$474,800$183/sqft
    Source: Re/Max Services #1003978491 Report a problem
    11/29/2017Price change$474,800-5%$183/sqft
    Source: Re/Max Services #1003978491 Report a problem
    11/1/2017Listed for sale$499,800$193/sqft
    Source: RE/MAX Services #7077412 Report a problem

    Public tax history

    YearProperty taxesTax assessment
    2025$7,897 +5.3%$163,940
    2024$7,502 $163,940
    2023$7,502 +6.5%$163,940
    2022$7,042 +5.7%$163,940
    2021$6,662 +0.4%$163,940
    2020$6,634 +1%$163,940
    2019$6,567 +0.6%$163,940
    2018$6,528 +3.5%$163,940
    2017$6,310 +3.1%$163,940
    2016$6,118 +3.1%$163,940
    2015$5,932 +3.6%$163,940
    2014$5,726 +0.2%$163,940
    2013$5,717 +0.6%$163,940
    2012$5,685 +1.3%$163,940
    2011$5,610 +2.4%$163,940
    2010$5,479 -0.5%$163,940
    2009$5,506 +2%$163,940
    2008$5,396 +3.6%--
    2007$5,208 +5.7%--
    2006$4,926 +5.1%--
    2005$4,689 +10.7%--
    2004$4,235 +0.7%--
    2003$4,206 +3.3%--
    2002$4,073 +7.4%--
    2000$3,793 +4.7%--
    1999$3,622 --
    Find assessor info on the county website

    Neighborhood: 19038

    Nearby schools

    GreatSchools rating
    Schools provided by the listing agent
    • Elementary: Copper Beech
    • Middle: Abington Junior
    • High: Abington Senior
    • District: Abington

    Source: The MLS. This data may not be complete. We recommend contacting the local school district to confirm school assignments for this home.

    Get a cash offer in 3 minutes
    Find out how much your home could sell for in as little as 3 minutes with a no-obligation cash offer.
    Estimated market value
    $668,600
    Get a cash offer in 3 minutes
    Find out how much your home could sell for in as little as 3 minutes with a no-obligation cash offer.
    Estimated market value
    $668,600