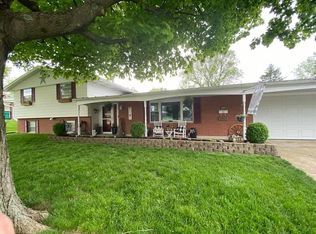
Welcome to this spacious brick home located at the end of a quiet cul-de-sac in Fairborn’s Rona Hills neighborhood! Offering just over 1,800 sq ft, this 3 bedroom, 2.5 bath home provides plenty of room to spread out with a versatile layout and multiple living spaces. Step inside to find all-new flooring throughout the main living areas, with comfortable carpeting in the bedrooms. The home features two generous family/living rooms, offering flexibility for a traditional living room, family room, home office, playroom, or additional entertaining space. A dedicated dining room sits just off the kitchen, creating a natural flow for gatherings and everyday meals. The kitchen maintains its original vintage character and offers plenty of opportunity to make the space your own. Just off the kitchen, the laundry room provides additional functionality along with direct access to the backyard. Down the hall are three nicely sized bedrooms and two full bathrooms, including the primary suite with its own private en suite bath. Both full bathrooms retain their original vintage style, adding to the home's character and future potential. A convenient powder room completes the interior. Outside, enjoy the covered rear patio overlooking the yard—an inviting spot for relaxing, grilling, or entertaining. An oversized 2-car attached garage provides plenty of room for vehicles, storage, hobbies, and more. With its solid exterior, location, generous and flexible spaces, this Rona Hills ranch is ready for its next chapter!
Accepting backups
$269,900
555 Adrian Ct, Fairborn, OH 45324
3beds
1,846sqft
Single Family Residence
Built in 1963
0.3 Acres Lot
$270,300 Zestimate®
$146/sqft
$-- HOA
What's special
Three nicely sized bedroomsGenerous and flexible spacesVersatile layoutMultiple living spacesSpacious brick homeSolid exteriorDedicated dining room
- 18 days
- 1,100
- 68
Likely to sell faster than
Zillow last checked:
Listing updated:
Listed by:
Shannon M Fleming (937)458-0385,
RE/MAX Victory + Affiliates
Source: DABR MLS,MLS#: 965874
Originating MLS: Dayton Area Board of REALTORS
Facts & features
Interior
Bedrooms & bathrooms
- Bedrooms: 3
- Bathrooms: 3
- Full bathrooms: 2
- 1/2 bathrooms: 1
- Main level bathrooms: 3
Primary bedroom
- Level: Main
- Dimensions: 11 x 13
Bedroom
- Level: Main
- Dimensions: 10 x 11
Bedroom
- Level: Main
- Dimensions: 10 x 10
Dining room
- Level: Main
- Dimensions: 12 x 11
Entry foyer
- Level: Main
- Dimensions: 12 x 4
Family room
- Level: Main
- Dimensions: 12 x 17
Kitchen
- Level: Main
- Dimensions: 14 x 12
Living room
- Level: Main
- Dimensions: 19 x 14
Heating
- Natural Gas
Cooling
- Central Air
Appliances
- Included: Built-In Oven, Cooktop, Dishwasher, Disposal, Microwave, Refrigerator, Gas Water Heater
Features
- Number of fireplaces: 1
- Fireplace features: One, Wood Burning
Interior area
- Total structure area: 1,846
- Total interior livable area: 1,846 sqft
Property
Parking
- Total spaces: 2
- Parking features: Garage, Two Car Garage
- Garage spaces: 2
Features
- Levels: One
- Stories: 1
- Patio & porch: Patio, Porch
- Exterior features: Porch, Patio
Lot
- Size: 0.3 Acres
- Dimensions: 100' x 127'
Details
- Parcel number: A02000100300026300
- Zoning: Residential
- Zoning description: Residential
Construction
Type & style
- Home type: SingleFamily
- Architectural style: Ranch
- Property subtype: Single Family Residence
Materials
- Brick
- Foundation: Slab
Condition
- Year built: 1963
Utilities & green energy
- Water: Public
- Utilities for property: Sewer Available, Water Available, Cable Available
Community & HOA
Community
- Subdivision: Rona Hills Estates
HOA
- Has HOA: No
Location
- Region: Fairborn
Financial & listing details
- Price per square foot: $146/sqft
- Tax assessed value: $205,140
- Annual tax amount: $3,463
- Date on market: 8/16/2026
- Listing terms: Conventional,FHA,VA Loan
Estimated market value
$270,300
$257,000 - $284,000
$1,941/mo
Price history
| Date | Event | Price |
|---|---|---|
| 8/20/2026 | Pending sale | $269,900$146/sqft |
Source: DABR MLS #965874 Report a problem | ||
| 8/16/2026 | Listed for sale | $269,900+141%$146/sqft |
Source: | ||
| 1/13/2014 | Sold | $112,000-10.4%$61/sqft |
Source: Public Record Report a problem | ||
| 7/13/2010 | Sold | $125,000$68/sqft |
Source: Public Record Report a problem | ||
Public tax history
| Year | Property taxes | Tax assessment |
|---|---|---|
| 2025 | $3,463 +0.7% | $71,790 |
| 2024 | $3,438 -5.9% | $71,790 |
| 2023 | $3,655 +15.1% | $71,790 +36.4% |
| 2022 | $3,176 -1.4% | $52,640 |
| 2021 | $3,220 -0.5% | $52,640 |
| 2020 | $3,236 +21.2% | $52,640 +22.6% |
| 2019 | $2,669 +6.2% | $42,920 |
| 2018 | $2,514 +2.2% | $42,920 |
| 2017 | $2,459 -0.8% | $42,920 +1.4% |
| 2016 | $2,480 +4.9% | $42,310 |
| 2015 | $2,364 | $42,310 |
| 2014 | $2,364 +13.3% | $42,310 +6.8% |
| 2013 | $2,087 | $39,610 |
| 2012 | -- | $39,610 |
| 2011 | -- | $39,610 -22.4% |
| 2010 | $1,816 +0.2% | $51,050 |
| 2009 | $1,813 +1.8% | $51,050 |
| 2008 | $1,781 +9.3% | $51,050 +10.1% |
| 2007 | $1,629 -2.7% | $46,350 |
| 2006 | $1,674 +6% | $46,350 +5.9% |
| 2004 | $1,579 +6.3% | $43,760 +0% |
| 2003 | $1,486 -1% | $43,757 |
| 2002 | $1,502 +3.5% | $43,757 +6.6% |
| 2001 | $1,451 -0.3% | $41,038 |
| 2000 | $1,455 | $41,038 |
Find assessor info on the county website
Monthly payment
Est. payment
Payment breakdown
Explore the cost of this home by adjusting the details. Changes won't be saved.Climate risks
Neighborhood: 45324
Nearby schools
Schools provided by the listing agent
- District: Fairborn
Source: DABR MLS. This data may not be complete. We recommend contacting the local school district to confirm school assignments for this home.