Skip main navigation
Pending
  • Listed by: The Preview Group • Debbie McCallum
    $2,669,000

    555 Alder Street, Edmonds, WA 98020

    2beds
    2,069sqft
    : 
    $17,280/mo
    Get pre-qualified
    Condominium
    Built in 1964
    -- sqft lot
    $2,646,000 Zestimate®
    $1,290/sqft
    $812/mo HOA

    What's special

    Wood-burning fireplaceSeparate laundryOne-level luxury livingMature landscapingRecessed lightingWalls of tall windowsTen foot ceilings
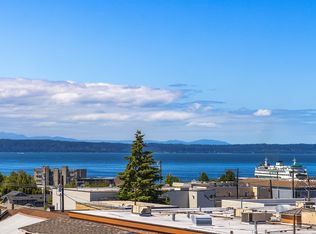
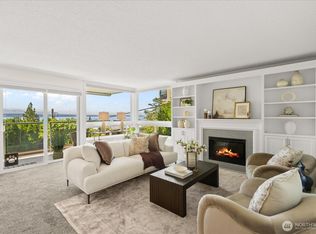
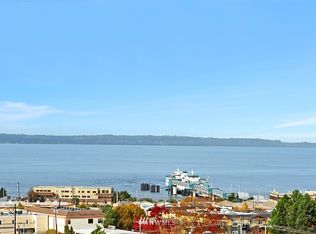
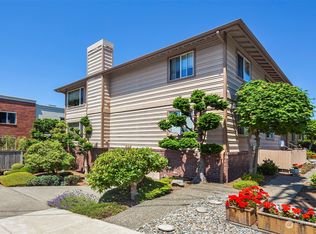
    Commanding 360 degree unobstructed view of forested Woodway, Puget Sound, Olympic Mountains, downtown Edmonds, Whidbey, the Bowl, Mt. Baker and beyond. One-of-a-kind private 'penthouse', surrounded by nothing but a personal 1451 square foot viewing/entertainment rooftop terrace that looks out in all four directions to the ever-changing view. Private, one-level luxury living with easy flowing circular floorplan accentuated by walls of tall windows, ten foot ceilings and open, airy concept. Interior features include updated granite and tile, economical radiant and forced air heat plus heat pump with AC, custom window treatments (some remote), extensive cabinetry, bookshelves and built-ins, sunroom, spacious kitchen with butler's pantry, breakfast bar, zoneless induction range-top, and cozy family room area, painted millwork, recessed lighting, office/media area, wood-burning fireplace, French doors and upgraded sliders, separate laundry, and personal 12x12 foot storage room. Well-run HOA with historically low fees, mature landscaping, pool, and sauna. Short walk to re-energized downtown with its restaurants, boutiques, theater, performing arts center, library, Farmers Market and much more. This unique Edmonds retreat will satisfy your every need.
    30 days
    |
    521
    |
    17
    |

    Likely to sell faster than

    Zillow last checked:

    Listing updated:

    Offers reviewed: Jul 19
    Listed by:

    Debbie McCallum,

    The Preview Group

    Source: NWMLS as distributed by MLS GRID,MLS#: 2553641MLS Logo

      Facts & features

      Interior

      Bedrooms & bathrooms
      • Bedrooms: 2
      • Bathrooms: 2
      • Full bathrooms: 1
      • 3/4 bathrooms: 1
      • Main level bathrooms: 2
      • Main level bedrooms: 2
      Primary bedroom
      • Level: Main
      Bedroom
      • Level: Main
      Bathroom full
      • Level: Main
      Bathroom three quarter
      • Level: Main
      Den office
      • Level: Main
      Kitchen with eating space
      • Level: Main
      Living room
      • Level: Main
      Utility room
      • Level: Main
      Heating
      • Fireplace, Forced Air, Heat Pump, Radiant, Electric
      Cooling
      • Forced Air, Heat Pump
      Appliances
      • Included: Dishwasher, Dryer, Microwave, Refrigerator, Stove(s)/Range(s), Washer, Dishwasher(s), Dryer(s), Microwave(s), Refrigerator(s), Washer(s), Water Heater: electric, Water Heater Location: laundry, Cooking - Electric Hookup, Cooking-Electric, Dryer-Electric
      • Laundry: Electric Dryer Hookup, Washer Hookup, Common Area
      Features
      • Flooring: Ceramic Tile, Engineered Hardwood, Carpet
      • Doors: French Doors
      • Windows: Insulated Windows, Coverings: custom, some remote, Plantation blinds
      • Number of fireplaces: 1
      • Fireplace features: Wood Burning, Main Level: 1, Fireplace
      Interior area
      • Total structure area: 2,069
      • Total interior livable area: 2,069 sqft

      Property

      Parking
      • Total spaces: 1
      • Parking features: Carport
      • Has carport: Yes
      • Covered spaces: 1
      Features
      • Levels: One
      • Stories: 1
      • Patio & porch: Cooking-Electric, Dryer-Electric, Fireplace, French Doors, Insulated Windows, Penthouse, Primary Bathroom, Top Floor, Washer, Water Heater
      • Has view: Yes
      • View description: City, Islands, Mountain(s), Sound, Strait, Territorial
      • Has water view: Yes
      • Water view: Sound,Strait
      Lot
      • Size: 0.61 Acres
      • Features: Paved, Sidewalk
      Details
      • Parcel number: 0063990020100
      • Special conditions: Standard
      • Other equipment: Leased Equipment: none

      Construction

      Type & style
      • Home type: Condo
      • Architectural style: Contemporary,Condo (1 Level)
      • Property subtype: Condominium
      Materials
      • Cement Planked, Metal/Vinyl, Stone, Cement Plank
      • Roof: Built-Up,Flat
      Condition
      • Year built: 1964

      Utilities & green energy

      • Electric: Company: PUD
      • Sewer: Company: HOA
      • Water: Company: HOA
      Green energy
      • Energy efficient items: Insulated Windows

      Community & HOA

      Community
      • Features: Cable TV, Elevator, Lobby Entrance, Pool, Rooftop Deck, Sauna
      • Subdivision: Edmonds Bowl
      HOA
      • Services included: Common Area Maintenance, Maintenance Grounds, Sewer, Water
      • HOA fee: $812 monthly
      • HOA phone: 207-979-7237
      Location
      • Region: Edmonds

      Financial & listing details

      • Price per square foot: $1,290/sqft
      • Annual tax amount: $12,414
      • Offers reviewed: 07/19/2026
      • Date on market: 7/16/2026
      • Cumulative days on market: 30 days
      • Listing terms: Conventional
      • Inclusions: Dishwasher(s), Dryer(s), Leased Equipment, Microwave(s), Refrigerator(s), Stove(s)/Range(s), Washer(s)

        Estimated market value

        $2,646,000

        $2.51M - $2.78M

        $3,289/mo

        Price history

        DateEventPrice
        7/21/2026Pending sale$2,669,000$1,290/sqft
        Source: NWMLS as distributed by MLS GRID #2553641 Report a problem
        7/16/2026Listed for sale$2,669,000+94.1%$1,290/sqft
        Source: NWMLS as distributed by MLS GRID #2553641 Report a problem
        6/18/2015Listing removed$1,375,000+16%$665/sqft
        Source: Coldwell Banker BAIN #711600 Report a problem
        2/24/2015Sold$1,185,000-13.8%$573/sqft
        Source: Agent Provided Report a problem
        1/28/2015Pending sale$1,375,000$665/sqft
        Source: Coldwell Banker Bain #711600 Report a problem
        10/30/2014Listed for sale$1,375,000$665/sqft
        Source: Coldwell Banker Bain #711600 Report a problem

        Public tax history

        Tax history is unavailable.

        Monthly payment

        Est. payment

        Payment breakdown

        Explore the cost of this home by adjusting the details. Changes won't be saved.
        All calculations are estimates and provided by Zillow, Inc. for informational purposes only. Actual amounts may vary.
        HOA fees may include property taxes on listings classified as Co-Ops. Contact the listing agent and/or owner for fee details.
        See how much you could borrow to make a competitive offer.

        Climate risks

        Neighborhood: 98020

        Getting around

        90 / 100
        Walker's Paradise
        39 / 100
        Some Transit
        50 / 100
        Bikeable

        Nearby schools

        GreatSchools rating
        Schools provided by the listing agent
        • Middle: College Pl Mid
        • High: Edmonds Woodway High

        Source: NWMLS as distributed by MLS GRID. This data may not be complete. We recommend contacting the local school district to confirm school assignments for this home.

        A local agent can set up tours, give advice and negotiate with sellers.

        Browse local experts

        Similar homes