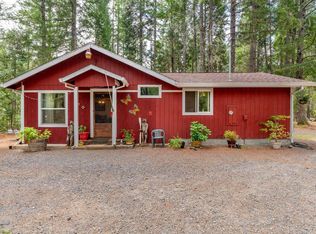
Built by hand, with love, over years -- and it shows. This thoughtfully crafted home on Arrowhead Drive sits beneath a cathedral of tall timber on land that has been carefully cleared and kept beautiful. Wood finishes, skylights, a loft, a wood stove, and a master suite that sits just apart from the main house (easily connected with a simple alteration). A separate ~600 sq ft building serves as studio, ADU, office, or creative space -- your call. Covered carport, woodshed, garden shed, and a genuine sauna round out a property that feels rare because it is. This is a home built with intention, and it carries that feeling in every room.
Active
Price cut: $25K (7/31)
$310,000
555 Arrowhead Dr, O'Brien, OR 97534
1beds
1baths
1,100sqft
Single Family Residence
Built in 1996
13.33 Acres Lot
$-- Zestimate®
$282/sqft
$-- HOA
What's special
Garden shedGenuine saunaThoughtfully crafted homeWood stoveCathedral of tall timberWood finishesCovered carport
- 119 days
- 501
- 49
Zillow last checked:
Listing updated:
Listed by:
Illinois Valley Real Estate 541-592-4464
Source: Oregon Datashare,MLS#: 220221104
Facts & features
Interior
Bedrooms & bathrooms
- Bedrooms: 1
- Bathrooms: 1
Heating
- Baseboard, Electric, Wood
Cooling
- None
Appliances
- Included: Dryer, Oven, Range Hood, Refrigerator, Tankless Water Heater, Washer, Water Heater
Features
- Ceiling Fan(s), Fiberglass Stall Shower, Granite Counters, Laminate Counters, Soaking Tub, Vaulted Ceiling(s)
- Flooring: Hardwood, Laminate, Tile
- Windows: Double Pane Windows, Vinyl Frames, Wood Frames
- Basement: None
- Has fireplace: No
- Common walls with other units/homes: No Common Walls,No One Above,No One Below
Interior area
- Total structure area: 1,100
- Total interior livable area: 1,100 sqft
Property
Parking
- Parking features: Detached Carport, Driveway, Gravel, No Garage
- Has carport: Yes
- Has uncovered spaces: Yes
Features
- Levels: Two
- Stories: 2
- Patio & porch: Deck
- Has view: Yes
- View description: Forest
Lot
- Size: 13.33 Acres
- Features: Marketable Timber, Native Plants, Wooded
Details
- Additional structures: Greenhouse, Workshop
- Parcel number: R332768
- Zoning description: Wr; Woodlot Resource
- Special conditions: Standard
Construction
Type & style
- Home type: SingleFamily
- Architectural style: Bungalow
- Property subtype: Single Family Residence
Materials
- Frame
- Foundation: Concrete Perimeter
- Roof: Composition
Condition
- New construction: No
- Year built: 1996
Utilities & green energy
- Sewer: Septic Tank
- Water: Well
Community & HOA
HOA
- Has HOA: No
Location
- Region: Obrien
Financial & listing details
- Price per square foot: $282/sqft
- Annual tax amount: $560
- Date on market: 5/11/2026
- Cumulative days on market: 119 days
- Listing terms: Cash
- Road surface type: Gravel
Estimated market value
Not available
Estimated sales range
Not available
$1,467/mo
Price history
| Date | Event | Price |
|---|---|---|
| 7/31/2026 | Price change | $310,000-7.5%$282/sqft |
Source:  Oregon Datashare #220221104 Report a problem Oregon Datashare #220221104 Report a problem | ||
| 5/11/2026 | Listed for sale | $335,000$305/sqft |
Source: Oregon Datashare #220221104 Report a problem | ||
Public tax history
Tax history is unavailable.
Monthly payment
Est. payment
Payment breakdown
Explore the cost of this home by adjusting the details. Changes won't be saved.Climate risks
Neighborhood: 97534
Nearby schools
Schools provided by the listing agent
- Elementary: Evergreen Elem
- Middle: Lorna Byrne Middle
- High: Illinois Valley High
Source: Oregon Datashare. This data may not be complete. We recommend contacting the local school district to confirm school assignments for this home.

Similar homes
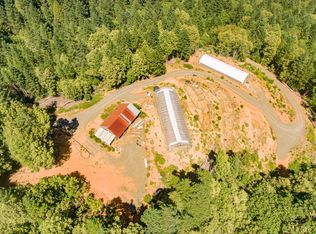
- $299,0002 bd1 ba960 sqft1587 Arrowhead Dr, O'Brien, OR 97534For Sale
 MLS ID #220227640, Steve Thomas Group, eXp Realty, LLC. Oregon Datashare
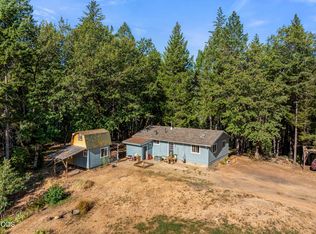
 - $399,0003 bd2 ba1.5k sqft35255 Redwood Hwy #O, O Brien, OR 97534For Sale
 MLS ID #220216853, Kevin L Murray, Illinois Valley Real Estate. Oregon Datashare
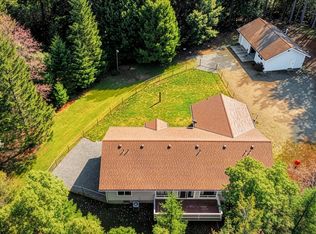
 - $359,0002 bd2 ba1.1k sqft1470 Arrowhead Dr, O'Brien, OR 97534For Sale
 MLS ID #220224090, Kevin L Murray, Illinois Valley Real Estate. Oregon Datashare
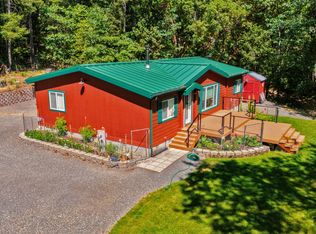
 - $399,0002 bd1 ba1.2k sqft755 Rough Ready Creek Rd, O'Brien, OR 97534For Sale
 MLS ID #220219633, Matthew Olmstead, John L Scott Real Estate Grants Pass. Oregon Datashare
 - $330,0003 bd1 ba1.4k sqft1500 Holton Creek Rd, Kerby, OR 97531For SaleMLS ID #220227796, Susan Kern, Illinois Valley Real Estate. Oregon Datashare
- $334,9002 bd1 ba964 sqft4551 Holland Loop Rd, Cave Junction, OR 97523For SaleMLS ID #220228232, Buying Southern Oregon Real Estate Team, Real Broker. Oregon Datashare
- $309,9003 bd1 ba1.2k sqft2524 Rockydale Rd, Cave Junction, OR 97523For SaleMLS ID #220225661, Kendon Leet, Kendon Leet Real Estate Inc. Oregon Datashare
- $235,0003 bd1 ba1.3k sqft1259 Waldo Rd, Cave Junction, OR 97523For SaleMLS ID #220217244, China Rose, eXp Realty, LLC. Oregon Datashare
- $299,0003 bd1 ba1.4k sqft4490 Holland Loop Rd, Cave Junction, OR 97523For SaleMLS ID #220226501, Ann James, Pine-Rok Realty. Oregon Datashare
- $365,0003 bd2 ba1.3k sqft3781 Dick George Rd, Cave Junction, OR 97523For SaleMLS ID #220227503, Jared Siegrist, Whole Heart Realty LLC. Oregon Datashare
- $290,0003 bd2 ba1.3k sqft362 Crest Dr, Cave Junction, OR 97523For SaleMLS ID #220210412, Tonya Box, Illinois Valley Real Estate. Oregon Datashare
- $375,0003 bd2 ba1k sqft290 Crest Dr, Cave Junction, OR 97523For SaleMLS ID #220210490, Tonya Box, Illinois Valley Real Estate. Oregon Datashare
- $265,0002 bd1 ba924 sqft125 Floyd Ln, Cave Junction, OR 97523For SaleMLS ID #220227611, Tonya Box, Illinois Valley Real Estate. Oregon Datashare
- $275,0003 bd2 ba1.5k sqft2751 Caves Hwy, Cave Junction, OR 97523For SaleMLS ID #220216021, Lana Lavenbarg, RE/MAX Integrity Grants Pass. Oregon Datashare
- $298,0003 bd2 ba1.1k sqft197 Gold Canyon Dr, Selma, OR 97538For SaleMLS ID #220210675, Timothy D Caswell, More Realty. Oregon Datashare
- $280,0003 bd2 ba1.4k sqft24127 Redwood Hwy, Kerby, OR 97531For SaleMLS ID #220226577, Justine Johnson, Illinois Valley Real Estate. Oregon Datashare
- $275,0003 bd2 ba1.6k sqft110 Falling Leaf Dr, Selma, OR 97538For SaleMLS ID #220218260, Rebecca Beard, John L Scott Real Estate Grants Pass. Oregon Datashare
- $289,0002 bd2 ba940 sqft315 S Old Stage Rd, Cave Junction, OR 97523For SaleMLS ID #220218738, Kevin L Murray, Illinois Valley Real Estate. Oregon Datashare
- $345,0002 bd2 ba1.4k sqft100 Linkhart Dr, Selma, OR 97538For SaleMLS ID #220218677, Tonya Box, Illinois Valley Real Estate. Oregon Datashare
