This home has it all! CONVENIENT to highway 70, provisions, LAKE life, etc. Not only does this home have 3 bedrooms and 2 full bathrooms, it also has an open kitchen with an island creating more countertop space a WALK-IN pantry, full size space for a dining table, stainless appliances, and much more! There is also an extra room with endless possibilities: game room, play room , office, mud room, or make it a FOURTH BEDROOM! The primary suit has glass sliding doors onto a PRIVATE DECK with covering and a sun-shade for extra privacy to relax and unwind! The back yard is fully fenced with a chain link FENCE and a double gate large enough for your car to pull through. There is a 12x20 detached GARAGE with additional 17x8 covered storage atop a concrete pad: PERFECT for BOAT or SxS parking if needed! AND for more STORAGE, there is a smaller 8x8 shed with built in shelves perfect for gardening tools, grilling necessities, or even outdoor toys for children! This home is heated and cooled by a York HVAC system using gas heat. The homes water heater was manufactured in 2020 leaving you with peace of mind for years to come! Did I mention you are only a few minutes from Pebble Isle Marina and New Johnsonville Boat Ramp? Call today to see all this spectacular home has to offer! Priced to SELL.
Closed
$250,000
555 Ashe Ave, New Johnsonville, TN 37134
3beds
1,676sqft
Single Family Residence, Residential
Built in 1958
0.31 Acres Lot
$242,300 Zestimate®
$149/sqft
$1,572 Estimated rent
Home value
$242,300
$230,000 - $254,000
$1,572/mo
Zestimate® history
Owner options
List your home for rent
$1,572/mo
Rent Zestimate®
Find your next renter with Zillow Rental Manager. Plus, with online applications, you can quickly screen prospective tenants – for free.
$1,572/mo
Rent Zestimate®
Refinance and save
$1,534/mo
Est. payment
Refinancing to a lower rate could help reduce your monthly payments and save thousands over the life of the loan.
$1,534/mo
Est. payment
Explore your selling options
Work with a Zillow partner agent
Leverage their expertise and Zillow's premium Showcase listings to get your home seen by more buyers.
Get startedList with your own agent
Get your home in front of millions of buyers by listing it on Zillow.
Learn how to do itSell it yourself
Take full control of how buyers see your home on Zillow by listing For Sale by Owner (FSBO).
List your homeWhat's special
Walk-in pantryStainless appliances
Zillow last checked:
Listing updated:
Listed by:
Jessica Grogan 615-812-7103,
Parker Peery Properties
Bought with:
Brooklyn Rickard, 334656
Neighborhood Realtors
Source: RealTracs MLS as distributed by MLS GRID,MLS#: 3242792
Facts & features
Interior
Bedrooms & bathrooms
- Bedrooms: 3
- Bathrooms: 2
- Full bathrooms: 2
- Main level bedrooms: 3
Bedroom 1
- Features: Extra Large Closet
- Level: Extra Large Closet
- Area: 270 Square Feet
- Dimensions: 18x15
Bedroom 2
- Area: 120 Square Feet
- Dimensions: 10x12
Bedroom 3
- Area: 154 Square Feet
- Dimensions: 11x14
Primary bathroom
- Features: Primary Bedroom
- Level: Primary Bedroom
Den
- Area: 192 Square Feet
- Dimensions: 16x12
Dining room
- Features: Combination
- Level: Combination
- Area: 110 Square Feet
- Dimensions: 11x10
Kitchen
- Features: Pantry
- Level: Pantry
- Area: 220 Square Feet
- Dimensions: 11x20
Living room
- Area: 192 Square Feet
- Dimensions: 16x12
Heating
- Central, Natural Gas
Cooling
- Central Air, Electric
Appliances
- Included: Oven, Electric Range, Dishwasher, Microwave, Refrigerator, Stainless Steel Appliance(s)
- Laundry: Electric Dryer Hookup, Washer Hookup
Features
- Ceiling Fan(s), Extra Closets, Open Floorplan, Pantry, Walk-In Closet(s), High Speed Internet
- Flooring: Carpet, Laminate, Tile, Vinyl
- Basement: Crawl Space
Interior area
- Total structure area: 1,676
- Total interior livable area: 1,676 sqft
- Finished area above ground: 1,676
Property
Parking
- Total spaces: 3
- Parking features: Garage Door Opener, Detached, Asphalt, Concrete, Driveway
- Garage spaces: 1
- Uncovered spaces: 2
Features
- Levels: One
- Stories: 1
- Patio & porch: Deck, Covered, Patio
- Fencing: Back Yard
Lot
- Size: 0.31 Acres
- Dimensions: 75 x 180 x 72.7 x 180 IRR
- Features: Level
- Topography: Level
Details
- Additional structures: Storage
- Parcel number: 091B D 01600 000
- Special conditions: Standard
Construction
Type & style
- Home type: SingleFamily
- Property subtype: Single Family Residence, Residential
Materials
- Brick
- Roof: Shingle
Condition
- New construction: No
- Year built: 1958
Utilities & green energy
- Sewer: Public Sewer
- Water: Public
- Utilities for property: Electricity Available, Natural Gas Available, Water Available
Community & HOA
Community
- Subdivision: Broadway Indian Sec 2
HOA
- Has HOA: No
Location
- Region: New Johnsonville
Financial & listing details
- Price per square foot: $149/sqft
- Tax assessed value: $143,600
- Annual tax amount: $884
- Date on market: 6/14/2026
- Electric utility on property: Yes
Price history
| Date | Event | Price |
|---|---|---|
| 8/10/2026 | Sold | $250,000+2%$149/sqft |
Source:  RealTracs MLS as distributed by MLS GRID #3242792 Report a problem RealTracs MLS as distributed by MLS GRID #3242792 Report a problem | ||
| 7/7/2026 | Contingent | $245,000$146/sqft |
Source: RealTracs MLS as distributed by MLS GRID #3242792 Report a problem | ||
| 6/14/2026 | Listed for sale | $245,000-2%$146/sqft |
Source: RealTracs MLS as distributed by MLS GRID #3242792 Report a problem | ||
| 6/14/2026 | Listing removed | $249,900$149/sqft |
Source: RealTracs MLS as distributed by MLS GRID #3182891 Report a problem | ||
| 4/26/2026 | Price change | $249,900-2%$149/sqft |
Source: RealTracs MLS as distributed by MLS GRID #3182891 Report a problem | ||
| 3/18/2026 | Price change | $254,9000%$152/sqft |
Source: RealTracs MLS as distributed by MLS GRID #3152664 Report a problem | ||
| 2/3/2026 | Price change | $255,000-1.5%$152/sqft |
Source: RealTracs MLS as distributed by MLS GRID #3121355 Report a problem | ||
| 12/18/2025 | Listed for sale | $259,000+12.6%$155/sqft |
Source: RealTracs MLS as distributed by MLS GRID #3061517 Report a problem | ||
| 8/25/2023 | Sold | $230,000-2.1%$137/sqft |
Source: RealTracs MLS as distributed by MLS GRID #2545893 Report a problem | ||
| 7/17/2023 | Pending sale | $234,999$140/sqft |
Source: RealTracs MLS as distributed by MLS GRID #2545893 Report a problem | ||
| 7/10/2023 | Listed for sale | $234,999+190.1%$140/sqft |
Source: RealTracs MLS as distributed by MLS GRID #2545893 Report a problem | ||
| 4/19/2016 | Sold | $81,000$48/sqft |
Source: Public Record Report a problem | ||
Public tax history
| Year | Property taxes | Tax assessment |
|---|---|---|
| 2025 | $884 -0.4% | $35,900 |
| 2024 | $888 | $35,900 |
| 2023 | $888 +16.6% | $35,900 +40% |
| 2022 | $762 | $25,650 |
| 2021 | $762 | $25,650 |
| 2020 | $762 +22% | $25,650 +22.4% |
| 2019 | $624 +0% | $20,950 |
| 2018 | $624 +0.1% | $20,950 |
| 2017 | $624 +86.3% | $20,950 +34.5% |
| 2016 | $335 -24.3% | $15,575 |
| 2015 | $442 0% | $15,575 0% |
| 2014 | $443 | $15,578 |
| 2013 | $443 +0% | $15,578 |
| 2012 | $442 | $15,578 |
| 2011 | -- | $15,578 |
| 2010 | -- | $15,578 -13.2% |
| 2009 | $435 | $17,939 |
| 2008 | $435 +3.2% | $17,939 +16.9% |
| 2007 | $422 | $15,341 |
| 2006 | $422 | $15,341 |
| 2005 | $422 -6.8% | $15,341 |
| 2003 | $453 +2.6% | $15,341 +2.6% |
| 2002 | $441 | $14,951 -0.3% |
| 2001 | -- | $15,000 -75% |
| 2000 | -- | $60,001 |
Find assessor info on the county website
Neighborhood: 37134
Nearby homes
- $148,500-- bd2 ba1.2k sqft559 Ashe Ave, New Johnsonville, TN 37134Off Market
- $200,600-- bd2 ba1.7k sqft551 Ashe Ave, New Johnsonville, TN 37134Off Market
- $200,0003 bd2 ba1.5k sqft563 Ashe Ave, New Johnsonville, TN 37134Sold
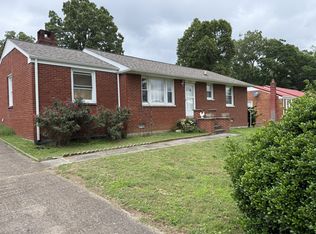
- $125,000-- bd1 ba1.2k sqft547 Ashe Ave, New Johnsonville, TN 37134Sold
- $126,7003 bd1 ba1.2k sqft554 Carman Ave, New Johnsonville, TN 37134Off Market
- $197,6003 bd1 ba1.2k sqft550 Carman Ave, New Johnsonville, TN 37134Off Market
- $567,800-- bd-- ba18k sqft542 Ashe Ave, New Johnsonville, TN 37134Off Market
- $15,400-- bd-- ba-- sqftAshe Ave, New johnsonville, TN 37134Off Market
Nearby schools
GreatSchools rating
- 6/10Lakeview Elementary SchoolGrades: PK-8Distance: 0.8 mi
- 4/10Waverly Central High SchoolGrades: 9-12Distance: 7.7 mi
- 4/10Waverly Jr High SchoolGrades: 4-8Distance: 11.5 mi
Schools provided by the listing agent
- Elementary: Lakeview Elementary
- Middle: Lakeview Elementary
- High: Waverly Central High School
Source: RealTracs MLS as distributed by MLS GRID. This data may not be complete. We recommend contacting the local school district to confirm school assignments for this home.


Get pre-qualified for a loan
At Zillow Home Loans, we can pre-qualify you in as little as 5 minutes with no impact to your credit score.An equal housing lender. NMLS #10287.
- Tennessee
- Humphreys County
- New Johnsonville
- 37134
- 555 Ashe Ave
Nearby cities
Nearby zip codes
Other New Johnsonville Topics
- Apartments for Rent in 37134
- Houses for Sale in 37134
- Houses for Rent in 37134
- 37134 Real Estate
- New Johnsonville Condos
- Houses for Sale in New Johnsonville
- Newest Listings in New Johnsonville
- New Johnsonville Home Values
- New Johnsonville Real Estate Agents
- New Johnsonville Refinance
- New Johnsonville Mortgage Rates
