Skip main navigation
Sold for $530,000
  • $530,000

    555 Avenue Of The Carolinas, Carthage, NC 28327

    4beds
    2,757sqft
    Single Family Residence
    Built in 2016
    0.36 Acres Lot
    $540,300 Zestimate®
    $192/sqft
    $2,967 Estimated rent

    Home value

    $540,300

    $481,000 - $605,000

    $2,967/mo

    Zestimate® history
    Loading
    Loading...

    Owner options

    List your home for rent

    $2,967/mo

    Rent Zestimate®

    Find your next renter with Zillow Rental Manager. Plus, with online applications, you can quickly screen prospective tenants – for free.

    Learn more

    $2,967/mo

    Rent Zestimate®

    Refinance and save

    $4,111/mo

    Est. payment

    Refinancing to a lower rate could help reduce your monthly payments and save thousands over the life of the loan.

    See today's rates

    $4,111/mo

    Est. payment

    Explore your selling options

    Work with a Zillow partner agent

    Leverage their expertise and Zillow's premium Showcase listings to get your home seen by more buyers.

    Get started

    List with your own agent

    Get your home in front of millions of buyers by listing it on Zillow.

    Learn how to do it

    Sell it yourself

    Take full control of how buyers see your home on Zillow by listing For Sale by Owner (FSBO).

    List your home

    What's special

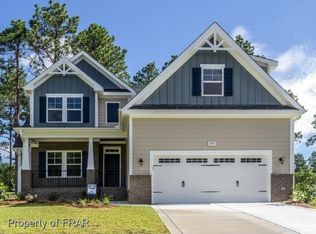
    Are you looking for a gem located in beautiful Moore County with a community swimming pool, gym, and club house? You have found it! Come and simply be mesmerized by the beauty of this home! Downstairs, you will find a massive Owner Suite, with a gorgeous Master Bathroom with a walk in shower and a beautiful soaking tub fit for royalty! You will also be greeted by a fabulous gourmet kitchen, gorgeous granite, beautiful formal dining room with coffered ceilings, and a lovely fireplace waiting to warm you! Upstairs, you find 3 generously sized bedrooms, a full bathroom, and a large bonus room that can be used as a second living space and/or play room. Head on downstairs, but don't forget to stop in your fabulously stylish kitchen and grab your favorite cup of JOE or drink and head on out back and enjoy watching the sunrise/sunset over the green! As a gift, sellers are leaving Air Purifier (Air Scrubber by Aerus) located in attic, all updated lighting, fridge, blinds, shed, swing set, and outdoor television. Décor (decals) on guest walls/bathroom can be easily removed or left to enhance the 'cuteness overload' of this beauty! This beauty is located close to schools, shopping, golf courses, hospitals, and is a short and easy commute to Fort Bragg and Camp Mackall. Updates include: new thermal expansion tank, paint (interior/exterior), lighting, tile, sod, patio extension, fire pit, hydrangeas, retention wall/pavers, sprinkler system, and SO MUCH MORE!

    Zillow last checked:

    Listing updated:

    Listed by:

    Ketra Duchesne 706-575-0935,

    Duchesne Realty Group

    Bought with:

    Meese Property Group, 282471

    Meese Property Group, LLC

    Source: Hive MLS,MLS#: 100498034MLS LogoOriginating MLS: Mid Carolina Regional MLS

    Facts & features

    Interior

    Bedrooms & bathrooms
    • Bedrooms: 4
    • Bathrooms: 4
    • Full bathrooms: 3
    • 1/2 bathrooms: 1
    Rooms
    • Room types: Master Bedroom, Living Room, Dining Room, Bedroom 2, Bedroom 3, Bedroom 4, Bonus Room, Laundry
    Primary bedroom
    • Level: Main
    • Dimensions: 13 x 16.5
    Bedroom 2
    • Level: Second
    • Dimensions: 10.5 x 12
    Bedroom 3
    • Level: Second
    • Dimensions: 10.5 x 10
    Bedroom 4
    • Level: Second
    • Dimensions: 13 x 10.5
    Bonus room
    • Level: Second
    • Dimensions: 16.5 x 28
    Dining room
    • Level: Main
    • Dimensions: 10.5 x 12
    Kitchen
    • Level: Main
    • Dimensions: 8 x 13
    Laundry
    • Level: Main
    • Dimensions: 9.5 x 5.5
    Living room
    • Level: Main
    • Dimensions: 18 x 20
    Heating
    • Heat Pump, Electric
    Cooling
    • Central Air, Heat Pump
    Appliances
    • Included: Electric Cooktop, Built-In Microwave, Refrigerator, Double Oven, Dishwasher
    • Laundry: Laundry Room
    Features
    • Master Downstairs, High Ceilings
    • Flooring: LVT/LVP, Carpet, Tile
    • Basement: None
    • Attic: Pull Down Stairs
    Interior area
    • Total structure area: 2,757
    • Total interior livable area: 2,757 sqft

    Property

    Parking
    • Total spaces: 2
    • Parking features: Attached
    • Attached garage spaces: 2
    Features
    • Levels: Two
    • Stories: 2
    • Patio & porch: Open, Covered, Porch
    • Pool features: None
    • Fencing: None
    Lot
    • Size: 0.36 Acres
    • Dimensions: 100 x 189 x 55 x 192
    • Features: Interior Lot
    Details
    • Additional structures: Shed(s)
    • Parcel number: 20160092
    • Zoning: RS-2
    • Special conditions: Standard
    • Other equipment: Air Purifier

    Construction

    Type & style
    • Home type: SingleFamily
    • Property subtype: Single Family Residence
    Materials
    • Brick, Vinyl Siding
    • Foundation: Slab
    • Roof: Composition
    Condition
    • New construction: No
    • Year built: 2016

    Utilities & green energy

    • Sewer: Public Sewer
    • Water: Public
    • Utilities for property: Sewer Available, Water Available

    Community & HOA

    Community
    • Subdivision: The Carolina
    HOA
    • Has HOA: Yes
    • Amenities included: Clubhouse, Pool, Fitness Center, See Remarks
    • HOA fee: $1,020 annually
    • HOA name: Caropines Venture
    • HOA phone: 910-864-3232
    Location
    • Region: Whispering Pines

    Financial & listing details

    • Price per square foot: $192/sqft
    • Tax assessed value: $451,550
    • Annual tax amount: $2,878
    • Date on market: 4/5/2025
    • Cumulative days on market: 35 days
    • Listing agreement: Exclusive Right To Sell
    • Listing terms: Cash,Conventional,FHA,USDA Loan,VA Loan

    Price history

    DateEventPrice
    6/12/2025Sold$530,000+0.1%$192/sqft
    Source: Hive MLS #100498034 Report a problem
    5/5/2025Pending sale$529,500$192/sqft
    Source: Hive MLS #100498034 Report a problem
    4/26/2025Price change$529,500-2.8%$192/sqft
    Source: Hive MLS #100498034 Report a problem
    4/5/2025Listed for sale$545,000+76.4%$198/sqft
    Source: Hive MLS #100498034 Report a problem
    12/29/2016Sold$308,900$112/sqft
    Source: Hive MLS #174628 Report a problem

    Public tax history

    YearProperty taxesTax assessment
    2024$2,879 -3%$451,550
    2023$2,969 +3%$451,550 +11%
    2022$2,883 -2.6%$406,830 +30.5%
    2021$2,961 $311,640
    2020$2,961 $311,640
    2019$2,961 $311,640
    2018$2,961 --
    2017-- --
    Find assessor info on the county website

    Neighborhood: 28327

    Nearby schools

    GreatSchools rating
    Schools provided by the listing agent
    • Elementary: McDeeds Creek Elementary
    • Middle: Crain's Creek Middle
    • High: Union Pines High

    Source: Hive MLS. This data may not be complete. We recommend contacting the local school district to confirm school assignments for this home.

    Get a cash offer in 3 minutes
    Find out how much your home could sell for in as little as 3 minutes with a no-obligation cash offer.
    Estimated market value
    $540,300
    Get a cash offer in 3 minutes
    Find out how much your home could sell for in as little as 3 minutes with a no-obligation cash offer.
    Estimated market value
    $540,300