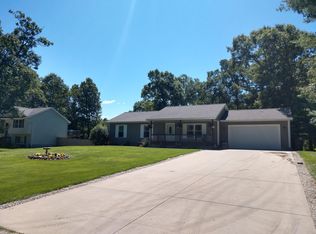
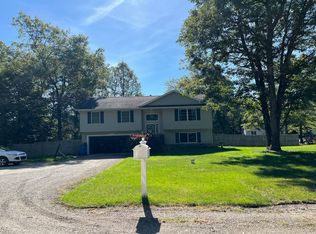
Surrounded by new construction homes in desirable Whitehall Schools, this completely move-in ready 4-bedroom, 3-bath home offers all the perks of newer construction without the added expense of putting in a lawn, irrigation, landscaping, or finishing a basement! A total of over 2100 finished sqft. Tucked away down a dead end road on a deep lot with a fenced in backyard, this property is packed with features inside and out.
Inside, you'll love the cathedral ceilings and open-concept layout. The main floor offers a spacious primary suite with private bath, two additional bedrooms, and convenient main floor laundry. The finished walkout basement with daylight windows includes a complete in-law suite featuring a 4th bedroom, full bath, family room, and kitchen -- perfect for guests, extended family, or multi-generational living.
Outside, is a large shed, oversized insulated 2-stall attached garage, hot tub hookup, RV hookup for a generator or camper, and an extensive security system.
Pending
$329,900
555 Bellevue St, Twin Lake, MI 49457
4beds
2,148sqft
Single Family Residence
Built in 2003
0.46 Acres Lot
$326,400 Zestimate®
$154/sqft
$-- HOA
What's special
Large shedHot tub hookupCathedral ceilingsConvenient main floor laundryOpen-concept layout
- 54 days |
- 640 |
- 38 |
Zillow last checked:
Listing updated:
Listed by:
Kim Colegrove 231-578-2465,
TrenSyd Realty LLC 231-719-2103
Source: MichRIC,MLS#: 26022737
Facts & features
Interior
Bedrooms & bathrooms
- Bedrooms: 4
- Bathrooms: 3
- Full bathrooms: 3
- Main level bedrooms: 3
Primary bedroom
- Level: Main
- Area: 143
- Dimensions: 13.00 x 11.00
Bedroom 2
- Level: Main
- Area: 110
- Dimensions: 11.00 x 10.00
Bedroom 3
- Level: Main
- Area: 110
- Dimensions: 11.00 x 10.00
Primary bathroom
- Level: Main
- Area: 50
- Dimensions: 10.00 x 5.00
Dining area
- Level: Main
- Area: 99
- Dimensions: 11.00 x 9.00
Kitchen
- Level: Main
- Area: 126
- Dimensions: 14.00 x 9.00
Laundry
- Level: Main
- Area: 30
- Dimensions: 6.00 x 5.00
Living room
- Level: Main
- Area: 176
- Dimensions: 16.00 x 11.00
Heating
- Forced Air
Cooling
- Central Air
Appliances
- Included: Dishwasher, Dryer, Microwave, Range, Refrigerator, Washer
- Laundry: Main Level
Features
- Ceiling Fan(s), Center Island
- Flooring: Ceramic Tile, Laminate
- Basement: Daylight,Full,Walk-Out Access
- Has fireplace: No
Interior area
- Total structure area: 1,248
- Total interior livable area: 2,148 sqft
- Finished area below ground: 900
Video & virtual tour
Property
Parking
- Total spaces: 2
- Parking features: Attached, Garage Door Opener
- Garage spaces: 2
Features
- Stories: 1
Lot
- Size: 0.46 Acres
- Dimensions: 200 x 100
- Features: Level
Details
- Parcel number: 07502041000900
Construction
Type & style
- Home type: SingleFamily
- Architectural style: Ranch
- Property subtype: Single Family Residence
Materials
- Vinyl Siding
- Roof: Asphalt
Condition
- New construction: No
- Year built: 2003
Utilities & green energy
- Sewer: Septic Tank
- Water: Well
Community & HOA
Location
- Region: Twin Lake
Financial & listing details
- Price per square foot: $154/sqft
- Tax assessed value: $153,300
- Annual tax amount: $1,782
- Date on market: 5/15/2026
- Listing terms: Cash,FHA,VA Loan,USDA Loan,Conventional
Estimated market value
$326,400
$310,000 - $343,000
$2,504/mo
Price history
| Date | Event | Price |
|---|---|---|
| 6/25/2026 | Pending sale | $329,900$154/sqft |
Source: | ||
| 5/15/2026 | Listed for sale | $329,900+13.8%$154/sqft |
Source: | ||
| 3/13/2023 | Sold | $289,900$135/sqft |
Source: | ||
| 1/30/2023 | Pending sale | $289,900$135/sqft |
Source: | ||
| 1/18/2023 | Price change | $289,900-3%$135/sqft |
Source: | ||
| 12/20/2022 | Listed for sale | $299,000$139/sqft |
Source: | ||
Public tax history
Tax history is unavailable.
Monthly payment
Est. payment$--/mo
Payment breakdown
Explore the cost of this home by adjusting the details. Changes won't be saved.All calculations are estimates and provided by Zillow, Inc. for informational purposes only. Actual amounts may vary.
HOA fees may include property taxes on listings classified as Co-Ops. Contact the listing agent and/or owner for fee details.
Mortgage interest rates are dependent on a number of factors, including credit score, down payment, and repayment length. Interest rate data provided by Zillow Group Marketplace, Inc. as of 1/1/1970 from various mortgage lenders with which we have lead or other similar arrangements; the Estimated Payment is an average of those rates.
See how much you could borrow to make a competitive offer.
Climate risks
Neighborhood: 49457
Nearby schools
GreatSchools rating
- NAShoreline Elementary SchoolGrades: PK-2Distance: 4.9 mi
- 7/10Whitehall Middle SchoolGrades: 6-8Distance: 5.1 mi
- 6/10Whitehall Senior High SchoolGrades: 9-12Distance: 3.6 mi
A local agent can set up tours, give advice and negotiate with sellers.
A local lender can help you make sure your offer is ready when you are.
- Michigan
- Muskegon County
- Twin Lake
- 49457
- 555 Bellevue St