Skip main navigation
Off market
Street View
  • $511,500

    555 Berrien St APT M, Savannah, GA 31401

    2beds
    1,436sqft
    SingleFamily
    Built in 2007
    -- sqft lot
    $511,500 Zestimate®
    $356/sqft
    $2,918 Estimated rent

    Home value

    $511,500

    $471,000 - $552,000

    $2,918/mo

    Zestimate® history
    Loading
    Loading...

    Owner options

    List your home for rent

    $2,918/mo

    Rent Zestimate®

    Find your next renter with Zillow Rental Manager. Plus, with online applications, you can quickly screen prospective tenants – for free.

    Learn more

    $2,918/mo

    Rent Zestimate®

    Refinance and save

    $3,097/mo

    Est. payment

    Refinancing to a lower rate could help reduce your monthly payments and save thousands over the life of the loan.

    See today's rates

    $3,097/mo

    Est. payment

    Explore your selling options

    Work with a Zillow partner agent

    Leverage their expertise and Zillow's premium Showcase listings to get your home seen by more buyers.

    Get started

    List with your own agent

    Get your home in front of millions of buyers by listing it on Zillow.

    Learn how to do it

    Sell it yourself

    Take full control of how buyers see your home on Zillow by listing For Sale by Owner (FSBO).

    List your home

    What's special

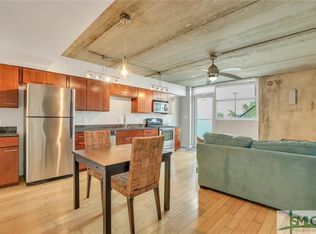
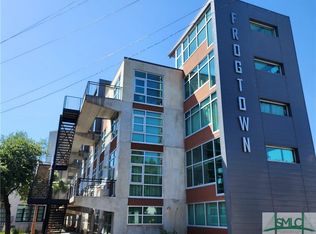
    Spacious, contemporary two story loft in Downtown Savannah's Frogtown. Modern and sleek with unique design elements and an industrial feel: concrete walls and ceilings, bamboo floors, open stair. Huge wall of windows looks out onto the Savannah skyline with views to Talmadge Bridge. Fully equipped kitchen with stainless appliances and granite counter tops. Baths are well designed with marble tiles. Upstairs loft could be studio space, home office or additional sleeping area. Step out to your rooftop terrace atop the green, living roof. Onsite parking and elevator access. One of Historic Savannah's most unique, energy efficient developments, built "green" to LEED Silver standards. Minutes to restaurants, Broughton St, and SCAD - amazing location!

    This property is off market, which means it's not currently listed for sale or rent on Zillow. This may be different from what's available on other websites or public sources.
    Facts & features

    Interior

    Bedrooms & bathrooms
    • Bedrooms: 2
    • Bathrooms: 2
    • Full bathrooms: 2
    Heating
    • central, Other
    Cooling
    • Central
    Appliances
    • Included: Dishwasher, Dryer, Garbage disposal, Range / Oven, Refrigerator, Washer
    • Laundry: Dryer Connection, Washer Connection, Hall
    Features
    • Flooring: Hardwood
    • Common walls with other units/homes: No One Above, 2 CommonWalls
    Interior area
    • Total interior livable area: 1,436 sqft

    Property

    Parking
    • Parking features: Off-street
    Details
    • Parcel number: 2004504053

    Construction

    Type & style
    • Home type: SingleFamily
    Materials
    • masonry
    • Foundation: Slab
    • Roof: Concrete
    Condition
    • Year built: 2007

    Utilities & green energy

    • Sewer: Public Sewer

    Community & neighborhood

    Location
    • Region: Savannah

    Other

    Other facts
    • Appliances: Dishwasher, Electric, Range/Oven, Disposal, Microwave, Refrigerator, Self-Clean Oven
    • Property Description: Built As Condominium
    • Construction: Concrete Siding, Steel, Siding
    • Roof: Concrete
    • Energy Features: LEEDS, Double Pane/Thermo, Programmable Thermostat, Energy Star, NAHB Green
    • Last Change Type: New Listing
    • Road Responsibility: City
    • Common Walls: No One Above, 2 CommonWalls
    • Cooling Source: Electric
    • Cooling Type: Central
    • Flood Insurance: Unknown
    • Foundation: Slab
    • Heating Source: Electric
    • Heating Type: Central
    • Laundry: Dryer Connection, Washer Connection, Hall
    • Property Type: Residential
    • Sewer: Public Sewer
    • Water: Public Water
    • Water Heater Type: Electric
    • Master Bath Features: Double Vanities, Tub/Shower
    • Master Bedroom Description: Master Suite
    • Inclusions: Alarm-Smoke/Fire, Dryer, Washer
    • Interior: Ceilings; 9' Plus
    • Kitchen Breakfast: Island
    • Parking Description: Off Street, Parking Lot
    • Lot Description: City, None/Condo
    • Style: Contemporary
    • Exterior House: Balcony, Terrace
    • Lot View: River
    • Structure: Updated
    • Cable: Cable Ready
    • Road Surface: Concrete
    • Association Fee Frequency: Monthly

    Price history

    DateEventPrice
    11/2/2018Sold$340,000+67.5%$237/sqft
    Source: Hive MLS #SA197013 Report a problem
    8/14/2013Sold$203,000$141/sqft
    Source: Hive MLS #SA96346 Report a problem

    Public tax history

    YearProperty taxesTax assessment
    2025$3,919 +1%$206,200 -1.2%
    2024$3,880 +17.9%$208,640 +17.4%
    2023$3,290 -10.2%$177,720 +4.4%
    2022$3,662 -0.9%$170,200 +16.5%
    2021$3,694 -1.6%$146,040 +0.8%
    2020$3,755 -4.8%$144,880 +15.9%
    2019$3,945 -28.9%$124,960 +13.4%
    2018$5,552 +12%$110,240 +3.1%
    2017$4,958 +14.7%$106,960 +4.4%
    2016$4,324 -5.8%$102,440 +0.5%
    2015$4,589 $101,880

    Find assessor info on the county website

    Neighborhood: Kayton/Frazier Area

    Nearby schools

    GreatSchools rating
    Get pre-qualified for a loan
    At Zillow Home Loans, we can pre-qualify you in as little as 5 minutes with no impact to your credit score.

    An equal housing lender. NMLS #10287.

    Sell for more on Zillow
    Get a Zillow Showcase℠ listing at no additional cost and you could sell for .
    $511,500
    2% more
    +$10,230
    With Zillow Showcase(estimated)
    $521,730