Skip main navigation
Closed
  • $432,000

    555 Birkdale Dr, Fairburn, GA 30213

    4beds
    3,176sqft
    Single Family Residence, Residential
    Built in 2018
    0.28 Acres Lot
    $426,300 Zestimate®
    $136/sqft
    $3,105 Estimated rent

    Home value

    $426,300

    $388,000 - $469,000

    $3,105/mo

    Zestimate® history
    Loading
    Loading...

    Owner options

    List your home for rent

    $3,105/mo

    Rent Zestimate®

    Find your next renter with Zillow Rental Manager. Plus, with online applications, you can quickly screen prospective tenants – for free.

    Learn more

    $3,105/mo

    Rent Zestimate®

    Refinance and save

    $3,113/mo

    Est. payment

    Refinancing to a lower rate could help reduce your monthly payments and save thousands over the life of the loan.

    See today's rates

    $3,113/mo

    Est. payment

    Explore your selling options

    Work with a Zillow partner agent

    Leverage their expertise and Zillow's premium Showcase listings to get your home seen by more buyers.

    Get started

    List with your own agent

    Get your home in front of millions of buyers by listing it on Zillow.

    Learn how to do it

    Sell it yourself

    Take full control of how buyers see your home on Zillow by listing For Sale by Owner (FSBO).

    List your home

    What's special

    Modern fixturesSecond fireplaceLakefront propertyPanoramic golf course vistasSpacious islandLakefront viewsCrown molding
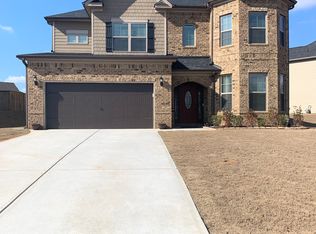
    Lakefront Luxury Living with Golf Course Views! Welcome to your dream home in the highly sought-after Brookhaven at Durham Lakes community! This stunning 4-bedroom, 3-bathroom residence offers over 3,000 sqft of luxurious living space, perfectly designed for modern comfort and entertaining. Nestled on a private, landscaped lot, this home boasts breathtaking lakefront views and panoramic golf course vistas—truly a rare find in this community! This 4-sided brick home, built in 2018, is barely lived in and comes with a builder warranty and termite bond for peace of mind. The heart of the home is the gourmet kitchen, featuring white cabinetry, double ovens, a spacious island, and a completely open layout that flows seamlessly into the great room—perfect for hosting gatherings or enjoying family time. Retreat to your huge owner’s suite with a split floor plan for ultimate privacy. The ensuite bathroom offers a spa-like experience, and the walk-in closet provides ample storage. Upstairs, you’ll find a versatile loft area that can easily be converted into an extra bedroom, home office, or playroom—flexibility to suit your needs! Enjoy year-round relaxation in the additional sunroom, complete with a second fireplace and cable outlets—ideal for cozy evenings or entertaining guests. Step outside to your private backyard with lakefront access and golf course views. Perfect for morning coffee, evening sunsets, or outdoor dining. This home is filled with premium upgrades, crown molding, and modern fixtures throughout. Located in the prestigious Durham Lakes community, this home offers access to top-rated schools, community amenities, and is just minutes from shopping, dining, and major highways for easy commuting. Don’t miss this rare opportunity to own a lakefront property with golf course views in one of Fairburn’s most desirable neighborhoods. Schedule your private tour today and experience the luxury and charm of 555 Birkdale Drive Drive!

    Zillow last checked:

    Listing updated:

    Listed by:

    Stanley Russell,

    Virtual Properties Realty.Net, LLC.

    Bought with:

    Alaina Marie Hudson, 385585

    Weichert, Realtors - The Collective

    Source: FMLS GA,MLS#: 7539775MLS Logo

    Facts & features

    Interior

    Bedrooms & bathrooms
    • Bedrooms: 4
    • Bathrooms: 3
    • Full bathrooms: 3
    • Main level bathrooms: 1
    • Main level bedrooms: 1
    Rooms
    • Room types: Loft
    Primary bedroom
    • Features: In-Law Floorplan, Oversized Master, Sitting Room
    • Level: In-Law Floorplan, Oversized Master, Sitting Room
    Bedroom
    • Features: In-Law Floorplan, Oversized Master, Sitting Room
    Primary bathroom
    • Features: Double Vanity, Soaking Tub, Separate His/Hers
    Dining room
    • Features: Separate Dining Room, Seats 12+
    Kitchen
    • Features: Cabinets White, Stone Counters, Eat-in Kitchen, Kitchen Island
    Heating
    • Forced Air, Natural Gas
    Cooling
    • Ceiling Fan(s), Electric
    Appliances
    • Included: Gas Cooktop, Microwave, Washer, Gas Oven, Refrigerator, Dishwasher
    • Laundry: Laundry Room
    Features
    • High Ceilings 10 ft Main, Entrance Foyer, Beamed Ceilings, Tray Ceiling(s)
    • Flooring: Laminate
    • Windows: None
    • Basement: None
    • Number of fireplaces: 2
    • Fireplace features: Gas Starter
    • Common walls with other units/homes: No Common Walls
    Interior area
    • Total structure area: 3,176
    • Total interior livable area: 3,176 sqft

    Property

    Parking
    • Parking features: Attached
    • Has attached garage: Yes
    Accessibility
    • Accessibility features: None
    Features
    • Levels: Two
    • Stories: 2
    • Patio & porch: Covered, Enclosed
    • Exterior features: Garden
    • Pool features: None
    • Spa features: None
    • Fencing: None
    • Has view: Yes
    • View description: Golf Course
    • Waterfront features: Pond, Lake
    • Body of water: None
    Lot
    • Size: 0.28 Acres
    • Features: Back Yard
    Details
    • Additional structures: None
    • Parcel number: 07 270001686439
    • Other equipment: None
    • Horse amenities: None

    Construction

    Type & style
    • Home type: SingleFamily
    • Architectural style: Traditional
    • Property subtype: Single Family Residence, Residential
    Materials
    • Brick
    • Foundation: Slab
    • Roof: Composition
    Condition
    • Resale
    • New construction: No
    • Year built: 2018

    Utilities & green energy

    • Electric: 220 Volts
    • Sewer: Public Sewer
    • Water: Public
    • Utilities for property: Electricity Available, Cable Available, Natural Gas Available, Sewer Available
    Green energy
    • Energy efficient items: None
    • Energy generation: None

    Community & HOA

    Community
    • Features: Clubhouse, Fishing, Golf, Homeowners Assoc, Lake
    • Security: Security System Leased
    • Subdivision: Brookhaven At Durham Lake
    HOA
    • Has HOA: Yes
    • HOA fee: $495 annually
    Location
    • Region: Fairburn

    Financial & listing details

    • Price per square foot: $136/sqft
    • Tax assessed value: $430,000
    • Annual tax amount: $4,566
    • Date on market: 3/12/2025
    • Cumulative days on market: 9 days
    • Electric utility on property: Yes
    • Road surface type: Asphalt

    Price history

    DateEventPrice
    4/17/2025Sold$432,000-5.1%$136/sqft
    Source: FMLS GA #7539775 Report a problem
    3/24/2025Pending sale$455,000$143/sqft
    Source: FMLS GA #7539775 Report a problem
    3/13/2025Listed for sale$455,000+47.1%$143/sqft
    Source: FMLS GA #7539775 Report a problem
    5/29/2020Sold$309,270+1.4%$97/sqft
    Source: GAMLS #8763065 Report a problem
    5/22/2020Pending sale$305,000$96/sqft
    Source: The Collective Luxury Real Est #8763065 Report a problem
    5/12/2020Price change$305,000+1.7%$96/sqft
    Source: The Collective Luxury Real Est #8763065 Report a problem
    4/25/2020Price change$299,900-1.7%$94/sqft
    Source: Weichert, Realtors - The Collective #6701939 Report a problem
    3/31/2020Listed for sale$305,000+6.9%$96/sqft
    Source: Weichert, Realtors - The Collective #6701939 Report a problem
    2/26/2019Sold$285,196+533.8%$90/sqft
    Source: GAMLS #8481658 Report a problem
    12/6/2007Sold$45,000-2.2%$14/sqft
    Source: Public Record Report a problem
    8/3/2006Sold$46,000$14/sqft
    Source: Public Record Report a problem

    Public tax history

    YearProperty taxesTax assessment
    2024$2,963 +23.1%$172,000 +6.3%
    2023$2,407 -13.8%$161,760 +27.5%
    2022$2,792 +0.4%$126,920 +8.1%
    2021$2,780 -13.6%$117,400 +2.9%
    2020$3,219 +574%$114,040 -21.8%
    2019$478 $145,920 +762.4%
    2018$478 $16,920 +1144.1%
    2017$478 +3570.9%$1,360
    2016$13 -97.2%$1,360 -91.5%
    2015$469 $16,000
    2014$469 +29%$16,000 +9%
    2013$364 -15.3%$14,680
    2012$429 $14,680
    2011-- $14,680 -3.4%
    2010$441 $15,200 -38%
    2009-- $24,520
    Find assessor info on the county website

    Neighborhood: 30213

    Nearby schools

    GreatSchools rating
    Schools provided by the listing agent
    • Elementary: E.C. West
    • Middle: Bear Creek - Fulton
    • High: Creekside

    Source: FMLS GA. This data may not be complete. We recommend contacting the local school district to confirm school assignments for this home.

    Get a cash offer in 3 minutes
    Find out how much your home could sell for in as little as 3 minutes with a no-obligation cash offer.
    Estimated market value
    $426,300
    Get a cash offer in 3 minutes
    Find out how much your home could sell for in as little as 3 minutes with a no-obligation cash offer.
    Estimated market value
    $426,300