Skip main navigation
Off market
  • Tax assessed value
    $12,600

    555 Blue Sage Blvd, Lincoln, NE 68521

    3beds
    2,168sqft
    Townhouse
    Built in 2021
    2,613 Square Feet Lot
    $-- Zestimate®
    $6/sqft
    $-- Estimated rent

    Home value

    Not available

    Estimated sales range

    Not available

    Not available

    Zestimate® history
    Loading
    Loading...

    Owner options

    List your home for rent

    Find your next renter with Zillow Rental Manager. Plus, with online applications, you can quickly screen prospective tenants – for free.

    Learn more
    Refinance and save

    $1,463/mo

    Est. payment

    Refinancing to a lower rate could help reduce your monthly payments and save thousands over the life of the loan.

    See today's rates

    $1,463/mo

    Est. payment

    Explore your selling options

    Work with a Zillow partner agent

    Leverage their expertise and Zillow's premium Showcase listings to get your home seen by more buyers.

    Get started

    List with your own agent

    Get your home in front of millions of buyers by listing it on Zillow.

    Learn how to do it

    Sell it yourself

    Take full control of how buyers see your home on Zillow by listing For Sale by Owner (FSBO).

    List your home

    What's special

    Eat-in dining roomTraditional stylingMiles of walking trailsKitchen islandMud roomHigh-end finishesOpen living spaces

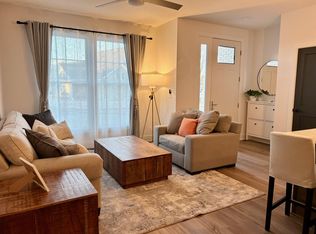
    Experience contemporary living with traditional styling! A beautifully conceived exterior is the perfect compliment to this innovative housing opportunity! Each home has open living spaces, an eat-in dining room and kitchen island, high-end finishes, a private terrace, mud room and a two-stall garage. Located near Fallbrook’s town center restaurants and shops, miles of walking trails and a grocery store all within walking distance. Also, a quick commute to downtown Lincoln, the University of Nebraska, Pinnacle Bank Arena and The Haymarket. Enjoy the unique, peacefulness of everyday living in Fallbrook!

    This property is not currently displayed as for sale or rent on Zillow. This may be different from what's on other websites or public sources.

    Zillow last checked:

    Listing updated:

    Listed by:

    Jodi Reimers 402-984-0169,

    Woods Bros Realty,

    Holly Buss 402-217-0692,

    Woods Bros Realty

    Bought with:

    Joanne McCoy, 20060273

    Woods Bros Realty

    Source: GPRMLS,MLS#: 22205194MLS Logo

    Facts & features

    Interior

    Bedrooms & bathrooms
    • Bedrooms: 3
    • Bathrooms: 3
    • Full bathrooms: 1
    • 3/4 bathrooms: 1
    • 1/2 bathrooms: 1
    • Main level bathrooms: 1
    Primary bedroom
    • Level: Second
    • Area: 299.88
    • Dimensions: 23.8 x 12.6
    Bedroom 2
    • Level: Second
    • Area: 130.98
    • Dimensions: 11.1 x 11.8
    Bedroom 3
    • Level: Second
    • Area: 130.98
    • Dimensions: 11.1 x 11.8
    Primary bathroom
    • Features: 3/4, Shower, Double Sinks
    Kitchen
    • Level: Main
    • Area: 208.08
    • Dimensions: 15.3 x 13.6
    Living room
    • Level: Main
    • Area: 216.09
    • Dimensions: 14.7 x 14.7
    Basement
    • Area: 775
    Heating
    • Natural Gas, Forced Air
    Cooling
    • Central Air
    Appliances
    • Included: Range, Refrigerator, Dishwasher, Disposal
    Features
    • High Ceilings
    • Flooring: Vinyl, Carpet, Luxury Vinyl, Plank
    • Basement: Unfinished
    • Has fireplace: No
    Interior area
    • Total structure area: 2,168
    • Total interior livable area: 2,168 sqft
    • Finished area above ground: 2,168
    • Finished area below ground: 0

    Property

    Parking
    • Total spaces: 2
    • Parking features: Attached, Garage Door Opener
    • Attached garage spaces: 2
    Features
    • Levels: Two
    • Patio & porch: Porch, Deck
    • Fencing: None
    Lot
    • Size: 2,613 Square Feet
    • Dimensions: 25 x 100
    • Features: Up to 1/4 Acre., City Lot, Subdivided, Public Sidewalk, Curb and Gutter, Level, Alley, Paved
    Details
    • Parcel number: 1234322009000

    Construction

    Type & style
    • Home type: Townhouse
    • Architectural style: Other
    • Property subtype: Townhouse
    • Attached to another structure: Yes
    Materials
    • Brick/Other, Shingle Siding, Cement Siding
    • Foundation: Concrete Perimeter
    • Roof: Composition
    Condition
    • Under Construction
    • New construction: Yes
    • Year built: 2021
    Details
    • Builder name: Blake Builders

    Utilities & green energy

    • Sewer: Public Sewer
    • Water: Public
    • Utilities for property: Electricity Available, Natural Gas Available, Water Available, Sewer Available

    Community & HOA

    Community
    • Subdivision: Fallbrook
    HOA
    • Has HOA: Yes
    • Services included: Maintenance Grounds, Snow Removal
    • HOA fee: $1,395 annually
    • HOA name: Fallbrook
    Location
    • Region: Lincoln

    Financial & listing details

    • Price per square foot: $6/sqft
    • Tax assessed value: $12,600
    • Annual tax amount: $1,181
    • Date on market: 3/16/2022
    • Listing terms: VA Loan,FHA,Conventional,Cash
    • Ownership: Fee Simple
    • Electric utility on property: Yes
    • Road surface type: Paved

    Price history

    DateEventPrice
    7/27/2023Sold$515,000-1%$238/sqft
    Source: GPRMLS #22205194 Report a problem
    6/29/2023Pending sale$520,000$240/sqft
    Source: GPRMLS #22205194 Report a problem
    3/16/2022Listed for sale$520,000$240/sqft
    Source: GPRMLS #22205194 Report a problem

    Public tax history

    YearProperty taxesTax assessment
    2017$241 +13%$12,600 +16.7%
    2016$213 $10,800
    2015$213 -0.4%$10,800 -25%
    2014$214 -25.1%$14,400 -20%
    2013$285 $18,000
    2012-- $18,000 +106.9%
    2011-- $8,700
    2010-- $8,700
    2009-- $8,700 -3.3%
    2008-- $9,000
    2007-- $9,000 -56.7%
    2006-- $20,800
    Find assessor info on the county website

    Neighborhood: 68521

    Nearby schools

    GreatSchools rating
    Schools provided by the listing agent
    • Elementary: Kooser
    • Middle: Schoo
    • High: Lincoln North Star
    • District: Lincoln Public Schools

    Source: GPRMLS. This data may not be complete. We recommend contacting the local school district to confirm school assignments for this home.