Exceptional turnkey furnished home located in the Prestigious golfing community of Rotonda West. This desirable home is seated on an oversized lot in an "X" Flood Zone and recently updated with all the key features: new metal roof (2023), gutters (2023), new pool cage (2023), freshly painted interior, exterior (2024), luxury vinyl plank flooring (2024), hurricane impact windows (2021), whole house surge protector and SO much more! Well-manicured landscaping surrounds the home and walkway leading you to the screened front entry. Upon entering, the 11" tall cathedral ceilings, warm color scheme, and spacious living room featuring wood-look luxury vinyl flooring and triple sliding glass doors that lead to the pool/lanai area welcomes you. Easily expand the living space outside with the pocketing glass doors to your private oasis of fun in the sun! Relax under the 24' x 13' covered lanai with ceiling fan and ample seating space-and if that's not enough you can cool off in your 26' x 12' heated saltwater pool that was recently resurfaced along with a freshly painted pool deck & lanai (2/2024). With private backyard views and the convenience of a pool bath and outdoor shower just steps away, you will never want to leave this outdoor paradise! Cook up a delicious meal in the exceptionally large kitchen which offers a breakfast bar, crisp white cabinetry and appliances. The roomy dining area is ideally located near the kitchen where you can gather with friends and family. With a “split” bedroom plan, the primary suite offers a private and spacious bedroom with new luxury vinyl plank flooring, sliding glass doors to the lanai area and a large walk-in closet. The ensuite bathroom features a tiled, step-in shower, soaking tub, dual sinks with extra counter space and an additional walk-in closet. On the opposite side of the home, there are two additional bedrooms, both with the same LVP flooring, and a sizeable jack and jill bath with two sinks, a linen closet and shower/tub combo. The laundry room offers a spacious closet that is great for storage or a pantry and has access to the garage- which has a brand new epoxy painted floor and a sliding screen over the main door for those breezy days. This home is an absolute gem that has been impeccably maintained. Rotonda West offers 5 golf courses, and is ideally located just minutes away from multiple beaches, walking/biking trails, parks, restaurants, shopping and boating. Don't miss out on the opportunity to call this incredible home your forever home!
Sold for $385,000
$385,000
555 BOUNDARY BOULEVARD, ROTONDA WEST, FL 33947
3beds
1,820sqft
Single Family Residence
Built in 1998
0.32 Acres Lot
$376,400 Zestimate®
$212/sqft
$2,516 Estimated rent
Home value
$376,400
$354,000 - $399,000
$2,516/mo
Zestimate® history
Owner options
List your home for rent
$2,516/mo
Rent Zestimate®
Find your next renter with Zillow Rental Manager. Plus, with online applications, you can quickly screen prospective tenants – for free.
$2,516/mo
Rent Zestimate®
Refinance and save
$2,603/mo
Est. payment
Refinancing to a lower rate could help reduce your monthly payments and save thousands over the life of the loan.
$2,603/mo
Est. payment
Explore your selling options
Work with a Zillow partner agent
Leverage their expertise and Zillow's premium Showcase listings to get your home seen by more buyers.
Get startedList with your own agent
Get your home in front of millions of buyers by listing it on Zillow.
Learn how to do itSell it yourself
Take full control of how buyers see your home on Zillow by listing For Sale by Owner (FSBO).
List your homeWhat's special
Zillow last checked:
Listing updated:
Listed by:
Katie Smallwood, PA 941-468-1189,
KW COASTAL LIVING 941-473-7399
Bought with:
Robert Barry, 3297305
CHARLES RUTENBERG REALTY INC
Source: Stellar MLS,MLS#: D6134798 Originating MLS: Englewood
Originating MLS: Englewood
Facts & features
Interior
Bedrooms & bathrooms
- Bedrooms: 3
- Bathrooms: 3
- Full bathrooms: 2
- 1/2 bathrooms: 1
Rooms
- Room types: Utility Room
Primary bedroom
- Features: Ceiling Fan(s), En Suite Bathroom, Walk-In Closet(s)
- Level: First
- Dimensions: 19x15
Bedroom 2
- Features: Ceiling Fan(s), En Suite Bathroom, Jack & Jill Bathroom, Built-in Closet
- Level: First
- Dimensions: 11x11
Bedroom 3
- Features: Ceiling Fan(s), En Suite Bathroom, Jack & Jill Bathroom, Built-in Closet
- Level: First
- Dimensions: 12x12
Primary bathroom
- Features: Dual Sinks, En Suite Bathroom, Exhaust Fan, Tub with Separate Shower Stall
- Level: First
- Dimensions: 12x12
Bathroom 2
- Features: Dual Sinks, En Suite Bathroom, Exhaust Fan, Jack & Jill Bathroom, Tub With Shower
- Level: First
- Dimensions: 11x9
Bathroom 3
- Features: Exhaust Fan
- Level: First
- Dimensions: 6x3
Balcony porch lanai
- Features: Ceiling Fan(s)
- Level: First
- Dimensions: 24x13
Dinette
- Level: First
- Dimensions: 13x11
Kitchen
- Features: Breakfast Bar, Ceiling Fan(s)
- Level: First
- Dimensions: 15x13
Laundry
- Features: Pantry
- Level: First
- Dimensions: 7x6
Living room
- Features: Ceiling Fan(s)
- Level: First
- Dimensions: 20x18
Heating
- Central, Electric
Cooling
- Central Air
Appliances
- Included: Dishwasher, Disposal, Dryer, Electric Water Heater, Exhaust Fan, Microwave, Range, Refrigerator, Washer
- Laundry: Electric Dryer Hookup, Inside, Laundry Room, Washer Hookup
Features
- Cathedral Ceiling(s), Ceiling Fan(s), Eating Space In Kitchen, High Ceilings, Open Floorplan, Primary Bedroom Main Floor, Split Bedroom, Thermostat, Tray Ceiling(s), Vaulted Ceiling(s), Walk-In Closet(s)
- Flooring: Luxury Vinyl, Tile
- Doors: Sliding Doors
- Windows: Blinds, Storm Window(s), Window Treatments, Hurricane Shutters, Hurricane Shutters/Windows
- Has fireplace: No
Interior area
- Total structure area: 2,508
- Total interior livable area: 1,820 sqft
Property
Parking
- Total spaces: 2
- Parking features: Driveway, Garage Door Opener
- Attached garage spaces: 2
- Has uncovered spaces: Yes
- Details: Garage Dimensions: 21x21
Features
- Levels: One
- Stories: 1
- Patio & porch: Covered, Patio, Rear Porch, Screened
- Exterior features: Irrigation System, Lighting, Rain Gutters
- Has private pool: Yes
- Pool features: Chlorine Free, Gunite, Heated, In Ground, Lighting, Outside Bath Access, Salt Water, Screen Enclosure
- Has view: Yes
- View description: Trees/Woods
Lot
- Size: 0.32 Acres
- Dimensions: 76 x 181
- Features: City Lot, In County, Landscaped, Near Golf Course, Oversized Lot, Sidewalk
- Residential vegetation: Fruit Trees, Trees/Landscaped
Details
- Parcel number: 412014228005
- Zoning: RSF5
- Special conditions: None
Construction
Type & style
- Home type: SingleFamily
- Architectural style: Florida
- Property subtype: Single Family Residence
Materials
- Block, Stucco
- Foundation: Slab
- Roof: Metal
Condition
- New construction: No
- Year built: 1998
Utilities & green energy
- Sewer: Public Sewer
- Water: Public
- Utilities for property: BB/HS Internet Available, Cable Available, Electricity Connected, Phone Available, Public, Sewer Connected, Sprinkler Well, Water Connected
Community & HOA
Community
- Features: Deed Restrictions, Golf, Irrigation-Reclaimed Water, No Truck/RV/Motorcycle Parking, Park, Playground
- Security: Smoke Detector(s)
- Pet fee: $0 monthly
- Subdivision: ROTONDA WEST PINEHURST
HOA
- Has HOA: Yes
- Services included: Manager
- HOA fee: $16 monthly
- HOA name: Derrick Hedges
- HOA phone: 941-697-6788
Location
- Region: Rotonda West
Financial & listing details
- Price per square foot: $212/sqft
- Tax assessed value: $328,446
- Annual tax amount: $5,283
- Date on market: 2/13/2024
- Cumulative days on market: 105 days
- Listing terms: Cash,Conventional
- Ownership: Fee Simple
- Total actual rent: 0
- Electric utility on property: Yes
- Road surface type: Paved
Price history
| Date | Event | Price |
|---|---|---|
| 6/28/2024 | Sold | $385,000$212/sqft |
Source:  Stellar MLS #D6134798 Report a problem Stellar MLS #D6134798 Report a problem | ||
| 5/28/2024 | Pending sale | $385,000$212/sqft |
Source: Stellar MLS #D6134798 Report a problem | ||
| 5/13/2024 | Price change | $385,000-2.5%$212/sqft |
Source: Stellar MLS #D6134798 Report a problem | ||
| 4/2/2024 | Price change | $395,000-2.5%$217/sqft |
Source: Stellar MLS #D6134798 Report a problem | ||
| 3/8/2024 | Price change | $405,000-3.6%$223/sqft |
Source: Stellar MLS #D6134798 Report a problem | ||
| 2/13/2024 | Listed for sale | $420,000+60%$231/sqft |
Source: Stellar MLS #D6134798 Report a problem | ||
| 5/1/2020 | Sold | $262,500-2.8%$144/sqft |
Source: Stellar MLS #D6110867 Report a problem | ||
| 3/25/2020 | Pending sale | $270,000$148/sqft |
Source: BRETT SLATTERY REALTY LLC #D6110867 Report a problem | ||
| 3/20/2020 | Price change | $270,000-1.8%$148/sqft |
Source: BRETT SLATTERY REALTY LLC #D6110867 Report a problem | ||
| 2/5/2020 | Listed for sale | $275,000+52.8%$151/sqft |
Source: BRETT SLATTERY REALTY LLC #D6110867 Report a problem | ||
| 12/13/2013 | Sold | $180,000-7.6%$99/sqft |
Source: Public Record Report a problem | ||
| 6/6/2010 | Price change | $194,900-2.5%$107/sqft |
Source: RE/MAX HARBOR REALTY #C7004824 Report a problem | ||
| 2/13/2010 | Price change | $199,900-14.5%$110/sqft |
Source: RE/MAX HARBOR REALTY #C7004824 Report a problem | ||
| 2/12/2009 | Listed for sale | $233,900-4.1%$129/sqft |
Source: RealtySoft.com #D5768383 Report a problem | ||
| 7/12/2008 | Listing removed | $243,900$134/sqft |
Source: Coldwell Banker** #D5768383 Report a problem | ||
| 6/2/2008 | Listed for sale | $243,900+21.3%$134/sqft |
Source: Coldwell Banker** #D5768383 Report a problem | ||
| 3/17/2004 | Sold | $201,000+39.4%$110/sqft |
Source: Public Record Report a problem | ||
| 6/19/2000 | Sold | $144,200$79/sqft |
Source: Public Record Report a problem | ||
Public tax history
| Year | Property taxes | Tax assessment |
|---|---|---|
| 2025 | $5,475 +3% | $328,446 -2.6% |
| 2024 | $5,315 +0.6% | $337,197 +3.4% |
| 2023 | $5,284 +2.8% | $326,188 +2.6% |
| 2022 | $5,137 +6.7% | $317,841 +37.5% |
| 2021 | $4,816 +71.7% | $231,094 +41.7% |
| 2020 | $2,805 +13% | $163,086 +3.9% |
| 2019 | $2,482 +7.3% | $156,907 +1.9% |
| 2018 | $2,312 | $153,981 +2.1% |
| 2017 | $2,312 +1.1% | $150,814 +2.1% |
| 2016 | $2,287 +0.7% | $147,712 +0.7% |
| 2015 | $2,271 +0.5% | $146,685 +0.8% |
| 2014 | $2,260 -7.1% | $145,521 +14.2% |
| 2013 | $2,432 +11% | $127,423 -5.2% |
| 2012 | $2,190 -4.3% | $134,343 |
| 2011 | $2,289 -5.2% | $134,343 -3.7% |
| 2010 | $2,416 +44.9% | $139,467 -1.7% |
| 2009 | $1,667 | $141,899 -27.9% |
| 2007 | -- | $196,864 |
| 2006 | -- | $196,864 +64.8% |
| 2005 | -- | $119,492 +1.9% |
| 2004 | -- | $117,264 |
| 2003 | -- | $117,264 +2.4% |
| 2002 | $1,748 -8.4% | $114,516 -8.2% |
| 2001 | $1,910 | $124,710 |
Find assessor info on the county website
Neighborhood: 33947
Nearby homes
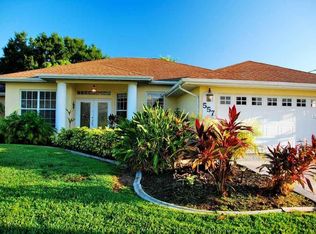
- $407,0003 bd3 ba1.9k sqft557 Boundary Blvd, Rotonda West, FL 33947Off Market
- $224,7213 bd2 ba1.1k sqft553 Boundary Blvd, Rotonda West, FL 33947Off Market
- $385,3004 bd2 ba1.9k sqft559 Boundary Blvd, Rotonda West, FL 33947Off Market
- $37,000-- bd-- ba-- sqft551 Boundary Blvd, Rotonda West, FL 33947Off Market
- $476,0003 bd2 ba2.4k sqft549 Boundary Blvd, Rotonda West, FL 33947Off Market
- $504,7004 bd3 ba2.5k sqft548 Boundary Blvd, Rotonda West, FL 33947Off Market
- $463,8003 bd3 ba2.6k sqft550 Boundary Blvd, Rotonda West, FL 33947Off Market
- $325,9003 bd2 ba2k sqft546 Boundary Blvd, Rotonda West, FL 33947Off Market
Nearby schools
GreatSchools rating
- 8/10Vineland Elementary SchoolGrades: PK-5Distance: 0.7 mi
- 7/10L. A. Ainger Middle SchoolGrades: 6-8Distance: 0.9 mi
- 5/10Lemon Bay High SchoolGrades: 9-12Distance: 3.6 mi
Schools provided by the listing agent
- Elementary: Vineland Elementary
- Middle: L.A. Ainger Middle
- High: Lemon Bay High
Source: Stellar MLS. This data may not be complete. We recommend contacting the local school district to confirm school assignments for this home.


Get pre-qualified for a loan
At Zillow Home Loans, we can pre-qualify you in as little as 5 minutes with no impact to your credit score.An equal housing lender. NMLS #10287.
Sell for more on Zillow
Get a Zillow Showcase℠ listing at no additional cost and you could sell for .
$376,400
2% more
+$7,528
With Zillow Showcase(estimated)
$383,928
- Florida
- Charlotte County
- Rotonda West
- 33947
- 555 BOUNDARY BOULEVARD
Nearby cities
Nearby zip codes
Other Rotonda West Topics
