Discovery Gem! Top of Buckeye, offering quiet seclusion amidst evergreens and scrub oak with a gorgeous view of Pikes Peak. It is a must see and a must have. And it's only minutes away from schools, conveniences and highway access. *This 2-story 5 bedroom home offers one-level utility with optimal efficiency and low maintenance. *There are hardwood floors thru most of the main level, aside from the carpeted primary bedroom with its radiant-heated, tile-floored bathroom plus steam spa shower. *The gourmet kitchen with alder wood cabinetry, marble counter tops, signature tiled backsplash flows through pocket doors to a formal dining room which features wainscot, indirect ceiling lighting, and a uniquely situated gas fireplace. *The L-shaped family room (may confuse room measurements) with its own eating area has an alder mantled fireplace with an entertainment center and surround sound plus an access to a 12x16 covered deck. *The second level offers three bedrooms (one with an ensuite bath) and a large WYW (whatever you want) room - 6th bedroom, crafts room, study, storage ... and it is plumbed with a sink in place. *The basement also has an L-shaped configuration (may confuse room measurements) with ample, built-in book shelves, wet bar, bedroom, bath and walkout access to a 12x14 covered deck. *A large workshop with connecting storage area is accessed through an outside door at the back of the house. *This wonderful home offers two large, covered decks that overlook the private forest of scrub oak sloping down to Dry Creek. Along the way there is a large concrete open patio to be used and furnished as one sees fit. *And, oh my! The beautiful, unobstructed view of Pikes Peak is the exclamation point!
Sold for $810,000
$810,000
555 Buckeye Dr, Colorado Springs, CO 80919
5beds
4,322sqft
Single Family Residence
Built in 1978
0.33 Acres Lot
$853,500 Zestimate®
$187/sqft
$3,984 Estimated rent
Home value
$853,500
$785,000 - $930,000
$3,984/mo
Zestimate® history
Owner options
List your home for rent
$3,984/mo
Rent Zestimate®
Find your next renter with Zillow Rental Manager. Plus, with online applications, you can quickly screen prospective tenants – for free.
$3,984/mo
Rent Zestimate®
Refinance and save
$4,880/mo
Est. payment
Refinancing to a lower rate could help reduce your monthly payments and save thousands over the life of the loan.
$4,880/mo
Est. payment
Explore your selling options
Work with a Zillow partner agent
Leverage their expertise and Zillow's premium Showcase listings to get your home seen by more buyers.
Get startedList with your own agent
Get your home in front of millions of buyers by listing it on Zillow.
Learn how to do itSell it yourself
Take full control of how buyers see your home on Zillow by listing For Sale by Owner (FSBO).
List your homeWhat's special
Zillow last checked:
Listing updated:
Listed by:
S Andrew Lindquist 719-337-7135,
Berkshire Hathaway HomeServices Rocky Mountain
Bought with:
S Andrew Lindquist
Berkshire Hathaway HomeServices Rocky Mountain
Source: elevateMLS,MLS#: 7157837
Facts & features
Interior
Bedrooms & bathrooms
- Bedrooms: 5
- Bathrooms: 5
- Full bathrooms: 4
- 1/2 bathrooms: 1
Basement
- Area: 1325
Heating
- Forced Air, Natural Gas, Radiant
Cooling
- Ceiling Fan(s), Central Air, Electric
Appliances
- Included: 220v in Kitchen, Countertop System, Dishwasher, Disposal, Dryer, Indoor Grill, Gas in Kitchen, Exhaust Fan, Microwave, Other, Oven, Refrigerator, Self Cleaning Oven, Washer
- Laundry: Electric Hook-up, Main Level
Features
- 9Ft + Ceilings, Beamed Ceilings, Crown Molding, Great Room, Vaulted Ceiling(s), Dry Bar, High Speed Internet, Pantry, Wet Bar
- Flooring: Carpet, Ceramic Tile, Wood
- Windows: Window Coverings
- Basement: Partial,Partially Finished
- Number of fireplaces: 2
- Fireplace features: Gas, Heatilator, Masonry, Two
Interior area
- Total structure area: 4,322
- Total interior livable area: 4,322 sqft
- Finished area above ground: 2,997
- Finished area below ground: 1,325
Property
Parking
- Total spaces: 2
- Parking features: Attached, Even with Main Level, Garage Door Opener, Oversized, Concrete Driveway
- Attached garage spaces: 2
Features
- Levels: Two
- Stories: 2
- Patio & porch: Composite, Concrete, Covered, See Prop Desc Remarks
- Exterior features: Manual Sprinkler System
- Fencing: Other
- Has view: Yes
- View description: Mountain(s), View of Pikes Peak
- Waterfront features: Stream/Creek
Lot
- Size: 0.33 Acres
- Features: Backs to Open Space, Foothill, Sloped, Wooded, HOA Required $
Details
- Additional structures: Workshop
- Parcel number: 7312102023
Construction
Type & style
- Home type: SingleFamily
- Property subtype: Single Family Residence
Materials
- Brick, Wood Siding
- Roof: Composite Shingle
Condition
- Existing Home
- New construction: No
- Year built: 1978
Utilities & green energy
- Water: Municipal
- Utilities for property: Phone Available
Community & HOA
Community
- Security: Security System
HOA
- HOA fee: $90 annually
Location
- Region: Colorado Springs
Financial & listing details
- Price per square foot: $187/sqft
- Tax assessed value: $736,417
- Annual tax amount: $2,344
- Date on market: 5/1/2025
- Listing terms: Cash,Conventional
Price history
| Date | Event | Price |
|---|---|---|
| 4/30/2025 | Sold | $810,000-3.6%$187/sqft |
Source:  elevateMLS #7157837 Report a problem elevateMLS #7157837 Report a problem | ||
| 3/25/2025 | Pending sale | $840,000$194/sqft |
Source: BHHS broker feed #7157837 Report a problem | ||
| 3/20/2025 | Listed for sale | $840,000$194/sqft |
Source: elevateMLS #7157837 Report a problem | ||
Public tax history
| Year | Property taxes | Tax assessment |
|---|---|---|
| 2025 | $2,369 -14.3% | $51,920 +3.9% |
| 2024 | $2,764 +51.7% | $49,980 |
| 2023 | $1,822 -10% | $49,980 +45% |
| 2022 | $2,024 | $34,480 -2.8% |
| 2021 | -- | $35,480 +34.7% |
| 2020 | $1,477 +1.1% | $26,340 |
| 2019 | $1,462 +14.4% | $26,340 +10.9% |
| 2018 | $1,278 -0.4% | $23,750 |
| 2017 | $1,283 +0.4% | $23,750 +3.5% |
| 2016 | $1,278 +10.3% | $22,950 |
| 2015 | $1,159 -30% | $22,950 +7% |
| 2014 | $1,656 | $21,450 |
| 2013 | -- | -- |
| 2012 | -- | $21,310 |
| 2011 | $1,797 | $21,310 -9% |
| 2010 | -- | $23,430 |
| 2009 | -- | $23,430 +9% |
| 2008 | -- | $21,490 |
| 2006 | -- | $21,490 +23.3% |
| 2004 | -- | $17,430 |
| 2003 | $1,523 +2.7% | $17,430 -13% |
| 2002 | $1,483 +3.3% | $20,040 +7.3% |
| 2001 | $1,435 | $18,670 |
Find assessor info on the county website
Neighborhood: Northwest Colorado Springs
Nearby homes
- $611,0004 bd2 ba1.4k sqft535 Buckeye Dr, Colorado Springs, CO 80919Off Market
- $776,7006 bd3 ba3.6k sqft565 Buckeye Dr, Colorado Springs, CO 80919Off Market
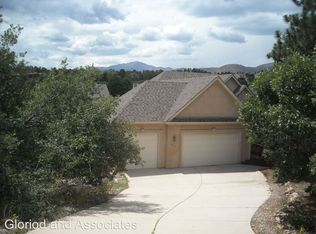
- $588,4003 bd2 ba1.9k sqft550 Buckeye Dr, Colorado Springs, CO 80919Off Market
- $550,0002 bd2 ba1.7k sqft560 Buckeye Dr, Colorado Springs, CO 80919Off Market
- $803,1005 bd4 ba4.4k sqft575 Buckeye Dr, Colorado Springs, CO 80919Off Market
- $589,0004 bd3 ba1.7k sqft525 Buckeye Dr, Colorado Springs, CO 80919Off Market
- $743,6005 bd3 ba2.6k sqft660 Carlson Dr, Colorado Springs, CO 80919Off Market
- $611,4003 bd2 ba1.8k sqft540 Buckeye Dr, Colorado Springs, CO 80919Off Market
Nearby schools
GreatSchools rating
- 8/10Rockrimmon Elementary SchoolGrades: K-5Distance: 0.6 mi
- 9/10Eagleview Middle SchoolGrades: 6-8Distance: 1.4 mi
- 8/10Air Academy High SchoolGrades: 9-12Distance: 2 mi
Schools provided by the listing agent
- Elementary: Rockrimmon
- Middle: Eagleview
- High: Air Academy
- District: Academy-20
Source: elevateMLS. This data may not be complete. We recommend contacting the local school district to confirm school assignments for this home.
Get a cash offer in 3 minutes
Find out how much your home could sell for in as little as 3 minutes with a no-obligation cash offer.
Estimated market value
$853,500
Get a cash offer in 3 minutes
Find out how much your home could sell for in as little as 3 minutes with a no-obligation cash offer.
Estimated market value
$853,500
Nearby cities
Nearby neighborhoods
- Briargate Real estate
- Central Colorado Springs Real estate
- Cimarron Hills Real estate
- East Colorado Springs Real estate
- Northeast Colorado Springs Real estate
- Northwest Colorado Springs Real estate
- Old Colorado City Real estate
- Powers Real estate
- Southeast Colorado Springs Real estate
- Southwest Colorado Springs Real estate
Nearby zip codes
Other Colorado Springs Topics
- Apartments for Rent in 80919
- Houses for Sale in 80919
- Houses for Rent in 80919
- 80919 Real Estate
- Colorado Springs Condos
- Houses for Sale in Colorado Springs
- Newest Listings in Colorado Springs
- Colorado Springs Home Values
- Colorado Springs Real Estate Agents
- Colorado Springs Refinance
- Colorado Springs Mortgage Rates
