Best priced RV bay in Middleton! This like-new home is a standout with premium upgrades and an exceptional RV bay! Offering 3 bedrooms, 2 bathrooms, plus a versatile den/office, the open-concept floor plan is ideal for both everyday living and entertaining. The private primary suite features a walk-in closet, dual vanities, and a spacious tiled shower. Quality finishes throughout include luxury vinyl plank and tile flooring, quartz countertops, a tiled backsplash, gas range, undermount sinks, abundant recessed lighting, ceiling fans, 9' ceilings, 8' doors, Hardie-type siding, and a tankless water heater. Built with a HERS energy rating for outstanding efficiency and lower utility costs. The insulated RV bay includes upgraded lighting and industrial ceiling fans, while the wide side yard offers potential for additional boat or trailer parking. Relax on the spacious covered patio overlooking the low-maintenance yard. Located just steps from Middleton High School and minutes from Purple Sage Golf Course, this home has been gently lived in for just over a year and is ready for its new owners. An exceptional value in one of Middleton's fastest-growing areas!
Pending
$554,900
555 Burnside Ave, Middleton, ID 83644
3beds
2baths
2,100sqft
Single Family Residence
Built in 2025
10,018 Square Feet Lot
$553,600 Zestimate®
$264/sqft
$54/mo HOA
What's special
Open-concept floor planSpacious covered patioHardie-type sidingExceptional rv bayInsulated rv bayQuartz countertopsCeiling fans
- 58 days
- 281
- 14
Likely to sell faster than
Zillow last checked:
Listing updated:
Listed by:
Andy Curry Cell:208-989-6884,
Better Homes & Gardens 43North
Source: IMLS,MLS#: 98996434
Facts & features
Interior
Bedrooms & bathrooms
- Bedrooms: 3
- Bathrooms: 2
- Main level bathrooms: 2
- Main level bedrooms: 3
Primary bedroom
- Level: Main
Bedroom 2
- Level: Main
Bedroom 3
- Level: Main
Living room
- Level: Main
Heating
- Forced Air, Natural Gas
Cooling
- Central Air
Appliances
- Included: Gas Water Heater, Tankless Water Heater, Dishwasher, Disposal, Microwave, Oven/Range Freestanding, Refrigerator, Gas Range
Features
- Bath-Master, Bed-Master Main Level, Split Bedroom, Double Vanity, Walk-In Closet(s), Breakfast Bar, Pantry, Kitchen Island, Quartz Counters, Number of Baths Main Level: 2
- Flooring: Tile, Carpet
- Has basement: No
- Has fireplace: No
Interior area
- Total structure area: 2,100
- Total interior livable area: 2,100 sqft
- Finished area above ground: 2,100
- Finished area below ground: 0
Property
Parking
- Total spaces: 4
- Parking features: Attached, RV Access/Parking, Driveway
- Attached garage spaces: 4
- Has uncovered spaces: Yes
- Details: Garage: 11.5x41.5, Garage Door: 9x8
Features
- Levels: One
- Patio & porch: Covered Patio/Deck
- Fencing: Partial,Vinyl
Lot
- Size: 10,018 Square Feet
- Features: 10000 SF - .49 AC, Irrigation Available, Sidewalks, Auto Sprinkler System, Full Sprinkler System, Pressurized Irrigation Sprinkler System
Details
- Parcel number: R3444231100
Construction
Type & style
- Home type: SingleFamily
- Property subtype: Single Family Residence
Materials
- Frame, Stone, HardiPlank Type
- Foundation: Crawl Space
- Roof: Architectural Style
Condition
- Year built: 2025
Utilities & green energy
- Water: Public
- Utilities for property: Sewer Connected
Green energy
- Green verification: HERS Index Score
Community & HOA
Community
- Subdivision: Stonehaven
HOA
- Has HOA: Yes
- HOA fee: $650 annually
Location
- Region: Middleton
Financial & listing details
- Price per square foot: $264/sqft
- Tax assessed value: $156,400
- Annual tax amount: $2,591
- Date on market: 8/5/2026
- Listing terms: Cash,Conventional,FHA,VA Loan
- Ownership: Fee Simple,Fractional Ownership: No
- Road surface type: Paved
Estimated market value
$553,600
$526,000 - $581,000
$3,035/mo
Price history
Price history is unavailable.
Public tax history
| Year | Property taxes | Tax assessment |
|---|---|---|
| 2025 | $953 +1.2% | $156,400 +9.1% |
| 2024 | $941 | $143,400 |
Find assessor info on the county website
Monthly payment
Est. payment
Payment breakdown
Explore the cost of this home by adjusting the details. Changes won't be saved.Climate risks
Neighborhood: 83644
Nearby schools
Schools provided by the listing agent
- Elementary: Purple Sage
- Middle: Middleton Jr
- High: Middleton
- District: Middleton School District #134
Source: IMLS. This data may not be complete. We recommend contacting the local school district to confirm school assignments for this home.
Similar homes
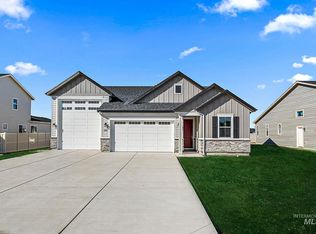
- $624,9004 bd4 ba2.4k sqft1218 Stirling Meadows Ct, Middleton, ID 83644Active
 MLS ID #98978745, Victoria Middleton, Amherst Madison. IMLS
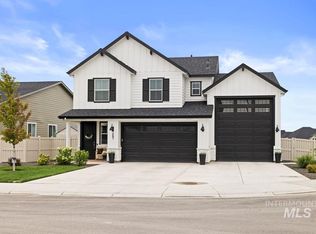
 - $609,9003 bd2 ba1.8k sqft639 W Millstone St, Middleton, ID 83644Price Change
 MLS ID #98992344, Charity Sigler, FLX Real Estate, LLC. IMLS
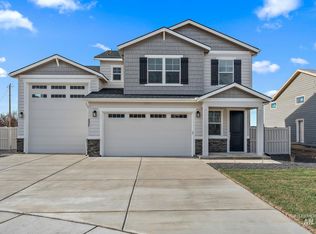
 - $629,9004 bd2 ba2k sqft598 W Millstone St, Middleton, ID 83644Active
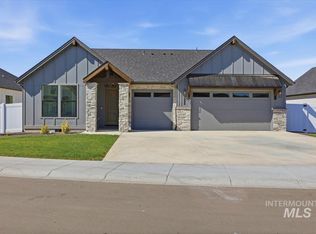 MLS ID #99000319, Charity Sigler, FLX Real Estate, LLC. IMLS
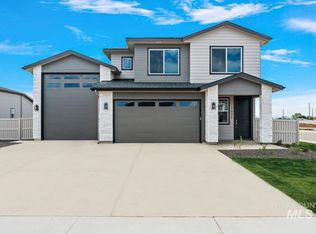
 - $634,9003 bd2 ba2k sqft634 W Millstone St, Middleton, ID 83644Active
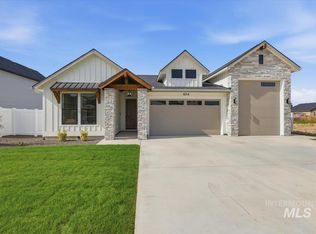 MLS ID #99000529, Charity Sigler, FLX Real Estate, LLC. IMLS
