Leave it all behind as you travel on a private road nestled among 170 acres of wooded conservation land that leads to a custom-built Colonial along with a handsome 1,500 sq ft post and beam barn, an outbuilding and fenced paddocks. Sited on 5 acres with frontage on the Narrow River this 4-bedroom home features abundant windows for light-filled space. An open layout flows from the great room, with its floor-to-ceiling stone fireplace into a dining area that accesses a deck perfect for al fresco dining, entertaining or viewing gorgeous sunsets. The cook's kitchen features recent appliances—a 6-burner Wolf stove with double ovens, SubZero refrigerator and Miele dishwasher. A dining room and half bath complete this level. Head upstairs to an expansive primary suite with a fireplaced sitting area, two walk-in closets, a bath with a tiled shower, double sinks, and jetted soaking tub. Three bedrooms, two full baths and laundry complete this level. Above is an attic accessible by pull-down stairs ready for future expansion. Whether riding or hiking the trails within the grounds, swimming, boating or playing bocce, this bucolic setting offers a rare combination of serenity and convenience with easy access to the iconic Rhode Island shoreline, nearby towns of Wickford and Jamestown. Mooring possible. Truly the best of both worlds!
Pending
$2,485,000
555 Carpenter Ln, Saunderstown, RI 02874
5beds
3,356sqft
Single Family Residence
Built in 2004
5 Acres Lot
$-- Zestimate®
$740/sqft
$-- HOA
What's special
Floor-to-ceiling stone fireplaceSubzero refrigeratorMooring possibleDining roomOutbuilding and fenced paddocksMiele dishwasherTwo walk-in closets
- 52 days
- 111
- 1
Likely to sell faster than
Zillow last checked:
Listing updated:
Listed by:
Ellen Kasle 401-451-7848,
Residential Properties Ltd.,
Lynn Leffray McCall 401-662-9818,
Residential Properties Ltd.
Source: StateWide MLS RI,MLS#: 1420333
Facts & features
Interior
Bedrooms & bathrooms
- Bedrooms: 5
- Bathrooms: 4
- Full bathrooms: 3
- 1/2 bathrooms: 1
Bathroom
- Features: Bath w Tub, Bath w Shower Stall, Bath w Tub & Shower
Heating
- Oil, Hydro-Air, Radiant
Cooling
- Central Air
Appliances
- Included: Electric Water Heater, Dishwasher, Dryer, Exhaust Fan, Disposal, Range Hood, Microwave, Oven/Range, Refrigerator, Washer, Whirlpool
Features
- Stairs, Plumbing (Mixed), Insulation (Cap), Ceiling Fan(s), Central Vacuum
- Flooring: Ceramic Tile, Hardwood, Carpet
- Windows: Insulated Windows
- Basement: Full,Interior and Exterior,Unfinished,Utility
- Attic: Attic Stairs, Attic Storage
- Number of fireplaces: 2
- Fireplace features: Insert
Interior area
- Total structure area: 3,356
- Total interior livable area: 3,356 sqft
- Finished area above ground: 3,356
- Finished area below ground: 0
Video & virtual tour
Property
Parking
- Total spaces: 8
- Parking features: Attached
- Attached garage spaces: 3
Features
- Patio & porch: Deck
- Fencing: Fenced
- Has view: Yes
- View description: Water
- Has water view: Yes
- Water view: Water
- Waterfront features: Waterfront, Access, Beach, Freshwater Front, River, Walk To Water
Lot
- Size: 5 Acres
- Features: Electronic Pet Fence, Horse Permitted, Wooded
Details
- Additional structures: Barn(s), Outbuilding, Stable(s)
- Parcel number: NKINM003B005
- Other equipment: Cable TV, Compressor
- Horses can be raised: Yes
Construction
Type & style
- Home type: SingleFamily
- Architectural style: Colonial
- Property subtype: Single Family Residence
Materials
- Other Siding, Shingles
- Foundation: Concrete Perimeter
Condition
- New construction: No
- Year built: 2004
Utilities & green energy
- Electric: 200+ Amp Service, Circuit Breakers, Generator, Underground
- Sewer: Septic Tank
- Water: Private
- Utilities for property: Underground Utilities
Community & HOA
Community
- Features: Highway Access, Interstate, Restaurants, Near Shopping
- Security: Security System Owned
- Subdivision: Seven Farms Association
HOA
- Has HOA: No
Location
- Region: Saunderstown
Financial & listing details
- Price per square foot: $740/sqft
- Tax assessed value: $1,710,600
- Annual tax amount: $17,940
- Date on market: 8/13/2026
Estimated market value
Not available
Estimated sales range
Not available
Not available
Price history
| Date | Event | Price |
|---|---|---|
| 8/21/2026 | Pending sale | $2,485,000$740/sqft |
Source:  StateWide MLS RI #1420333 Report a problem StateWide MLS RI #1420333 Report a problem | ||
| 8/13/2026 | Listed for sale | $2,485,000+233.6%$740/sqft |
Source: StateWide MLS RI #1420333 Report a problem | ||
| 12/11/2009 | Sold | $745,000-35.2%$222/sqft |
Source: Public Record Report a problem | ||
| 8/8/2009 | Listing removed | $1,149,000$342/sqft |
Source: RE/MAX Flagship, Inc. #852906 Report a problem | ||
| 5/15/2009 | Listed for sale | $1,149,000-11.3%$342/sqft |
Source: RE/MAX Flagship, Inc. #852906 Report a problem | ||
| 9/23/2008 | Listed for sale | $1,295,000-18.8%$386/sqft |
Source: Postlets #852906 Report a problem | ||
| 6/10/2008 | Listing removed | $1,595,000$475/sqft |
Source: Listhub #836597 Report a problem | ||
| 3/15/2008 | Listed for sale | $1,595,000+270.9%$475/sqft |
Source: Listhub #836597 Report a problem | ||
| 6/25/2004 | Sold | $430,000$128/sqft |
Source: Public Record Report a problem | ||
Public tax history
| Year | Property taxes | Tax assessment |
|---|---|---|
| 2025 | $18,885 +6.1% | $1,710,600 +37.8% |
| 2024 | $17,797 | $1,241,100 |
| 2023 | $17,797 +2% | $1,241,100 |
| 2022 | $17,450 -2.6% | $1,241,100 +21.3% |
| 2021 | $17,908 +2.4% | $1,023,300 |
| 2020 | $17,488 | $1,023,300 |
| 2019 | $17,488 +4.2% | $1,023,300 +16.4% |
| 2018 | $16,782 +2.7% | $879,100 |
| 2017 | $16,342 +2.9% | $879,100 |
| 2016 | $15,877 -4.2% | $879,100 +2.4% |
| 2015 | $16,571 +2.1% | $858,600 |
| 2014 | $16,236 +0.6% | $858,600 |
| 2013 | $16,142 -4% | $858,600 -10.6% |
| 2012 | $16,813 +1.4% | $960,200 |
| 2011 | $16,573 +2.4% | $960,200 |
| 2010 | $16,179 +10.3% | $960,200 -8.6% |
| 2009 | $14,670 +1% | $1,050,100 0% |
| 2008 | $14,530 +4% | $1,050,600 |
| 2007 | $13,973 +70.8% | $1,050,600 +90.7% |
| 2005 | $8,181 +52.7% | $550,900 +47.9% |
| 2004 | $5,357 +22.6% | $372,500 +98.8% |
| 2003 | $4,368 | $187,400 |
Find assessor info on the county website
Monthly payment
Est. payment
Payment breakdown
Explore the cost of this home by adjusting the details. Changes won't be saved.Climate risks
Neighborhood: 02874
- $2,121,1004 bd2 ba3.1k sqft521 Carpenter Ln, Saunderstown, RI 02874Off Market
- $1,959,9003 bd3 ba3.5k sqft587 Carpenter Ln, Saunderstown, RI 02874Off Market
- $1,606,8002 bd2 ba1.8k sqft487 Carpenter Ln, Saunderstown, RI 02874Off Market
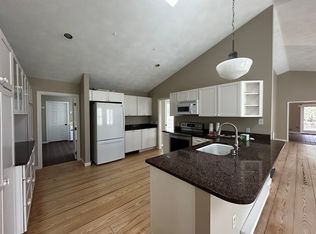
- $2,636,7004 bd3 ba6.2k sqft619 Carpenter Ln, Saunderstown, RI 02874Off Market
Similar homes
- $2,450,0004 bd5 ba3.8k sqft416B Bridgetown Rd, Saunderstown, RI 02874For Sale

 MLS ID #1418442, Sheil Readyhough Team, SERHANT.. StateWide MLS RI
 - $2,195,0005 bd3 ba3k sqft31 Calvert Pl, Jamestown, RI 02835For Sale
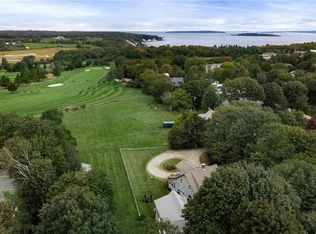 MLS ID #1424921, Bob Bailey, Lila Delman Compass. StateWide MLS RI
 - $2,495,0004 bd3 ba3.5k sqft3333 Main Rd, Tiverton, RI 02878For Sale
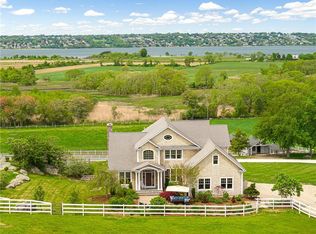 MLS ID #1412911, Duckworth -Prentice Group, SERHANT.. StateWide MLS RI
 - $1,359,0004 bd3 ba2.9k sqft99 Fresh Meadow Rd, South Kingstown, RI 02879For Sale
 MLS ID #1422640, Jen Serafin, Coldwell Banker Coastal Homes. StateWide MLS RI
 - $1,995,0004 bd3 ba3.5k sqft280 Bittersweet Farm Way, South Kingstown, RI 02879For SaleMLS ID #1419797, Mary Ann Lisi, Residential Properties Ltd.. StateWide MLS RI
- $2,300,0003 bd5 ba3.6k sqft275 Forge Rd, North Kingstown, RI 02852For SaleMLS ID #1422071, Deborah Foppert, Jamestown Real Estate LLC. StateWide MLS RI
- $2,125,0004 bd4 ba3.1k sqft26 Thayer Ave, Narragansett, RI 02882For SaleMLS ID #1422659, Sheil Readyhough Team, SERHANT.. StateWide MLS RI
- $2,498,8886 bd3 ba3.6k sqft16 Sherman St, Newport, RI 02840For SaleMLS ID #1424259, Jennifer Boarder, William Raveis Inspire. StateWide MLS RI
- $2,275,0004 bd3 ba3.7k sqft216 Spartina Cove Way, South Kingstown, RI 02879For SaleMLS ID #1422277, Matthew Price, Edge Realty RI. StateWide MLS RI
- $2,675,0004 bd5 ba4.4k sqft57 Strawberry Ln, Portsmouth, RI 02871For SaleMLS ID #1420710, Elena Wilcox, Gustave White Sotheby's Realty. StateWide MLS RI
- $2,495,0004 bd5 ba4.9k sqft105 Princess Pine Dr, East Greenwich, RI 02818For SaleMLS ID #1417686, Kira Greene, Compass. StateWide MLS RI
- $2,995,0004 bd4 ba4.5k sqft50 Kenyon Ave, East Greenwich, RI 02818For SaleMLS ID #1422608, Jennifer Cosgrove O'Leary, Greenwich Bay Brokers. StateWide MLS RI
- $1,995,0003 bd3 ba2.8k sqft219 W Reach Dr, Jamestown, RI 02835For SaleMLS ID #1422408, Deborah Foppert, Jamestown Real Estate LLC. StateWide MLS RI
- $2,749,5005 bd4 ba4.1k sqft75 Macomber Ln, Portsmouth, RI 02871For SaleMLS ID #1422458, Sarah Kirwin, Residential Properties Ltd.. StateWide MLS RI
- $1,875,0004 bd5 ba4.3k sqft38 Gondola Ave, Jamestown, RI 02835For SaleMLS ID #1414056, Bob Bailey, Lila Delman Compass. StateWide MLS RI
- $1,695,0004 bd4 ba2.8k sqft23 E Matunuck Farm Dr, South Kingstown, RI 02879For SaleMLS ID #1425052, Linda Supron, Residential Properties Ltd.. StateWide MLS RI
- $2,200,0005 bd4 ba4.1k sqft48 Saint George Ct, Warwick, RI 02888For SaleMLS ID #1422518, Joseph Del Sesto, Del Sesto Realty. StateWide MLS RI
- $2,600,0003 bd2 ba1.8k sqft345 Highland Dr, Jamestown, RI 02835For SaleMLS ID #1412535, Grace Cimo McCluskey, Gustave White Sotheby's Realty. StateWide MLS RI
- $2,250,0004 bd3 ba2.7k sqft259 Taylor Rd, Portsmouth, RI 02871For SaleMLS ID #1424028, Karen Dill, Homes By Connect. StateWide MLS RI
- $2,125,0003 bd4 ba3.6k sqft41 Edies Ln, Exeter, RI 02822For SaleMLS ID #1422194, Donna Sabitoni, Flagship Real Estate Advisors. StateWide MLS RI
