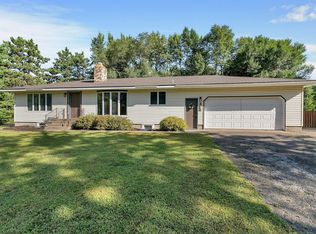
Charming Country Retreat on 5 Acres in Pease! Have you been dreaming of country-living with in-town convenience? This lovely home sits on a heavily wooded 5-acre lot at the edge of town with trails, a firepit, and abundant wildlife all around. Featuring 4 bedrooms, with two in the lower level currently non-conforming, this home offers an excellent opportunity to increase value by adding egress windows—boosting both functionality and equity! Enjoy peaceful mornings on the front porch and relax at the end of the day on the covered back deck. Inside, you'll find beautiful hardwood floors on the main level, with heated flooring throughout the entire home for year-round comfort. Many nice updates include: neutral paint colors, new flooring, countertops and AC, new tub/shower, toilet, water heater, water softener, drain tile system, sump pump and new roof on house, garage and shed in 2020. Conveniently connected to city sewer and water but also has a private well in use for irrigation. The walkout basement and second full kitchen provide great rental potential or additional entertaining space. The oversized garage has electric and plenty of space for a workshop - plus there’s a storage shed. Conveniently located near Hwy 169 for easy access to larger nearby cities of Milaca, St. Cloud, Cambridge, Elk River, Princeton and Mora. This beautiful home is a must-see retreat so hurry to schedule your showing!
Closed
$328,500
555 Central Ave S, Pease, MN 56363
2beds
2,544sqft
Single Family
Built in 1965
4.7 Acres Lot
$334,300 Zestimate®
$129/sqft
$2,065 Estimated rent
Home value
$334,300
Estimated sales range
Not available
$2,065/mo
Zestimate® history
Owner options
List your home for rent
$2,065/mo
Rent Zestimate®
Find your next renter with Zillow Rental Manager. Plus, with online applications, you can quickly screen prospective tenants – for free.
$2,065/mo
Rent Zestimate®
Refinance and save
$2,042/mo
Est. payment
Refinancing to a lower rate could help reduce your monthly payments and save thousands over the life of the loan.
$2,042/mo
Est. payment
Explore your selling options
Work with a Zillow partner agent
Leverage their expertise and Zillow's premium Showcase listings to get your home seen by more buyers.
Get startedList with your own agent
Get your home in front of millions of buyers by listing it on Zillow.
Learn how to do itSell it yourself
Take full control of how buyers see your home on Zillow by listing For Sale by Owner (FSBO).
List your homeWhat's special
Beautiful hardwood floorsNew flooringHeated flooringFront porchCovered back deckAbundant wildlifeNeutral paint colors
Zillow last checked:
Listing updated:
Listed by:
Terri L Peterson 612-619-6962,
RE/MAX Results
Bought with:
Knutson/McAlpin Team
Edina Realty, Inc.
Bonnie M Knutson
Source: NorthstarMLS as distributed by MLS GRID,MLS#: 6671701
Facts & features
Interior
Bedrooms & bathrooms
- Bedrooms: 2
- Bathrooms: 2
- Full bathrooms: 2
Bedroom
- Level: Main
- Area: 154 Square Feet
- Dimensions: 11x14
Bedroom 2
- Level: Main
- Area: 120 Square Feet
- Dimensions: 10x12
Bedroom 3
- Level: Lower
- Area: 120 Square Feet
- Dimensions: 10x12
Bedroom 4
- Level: Lower
- Area: 90 Square Feet
- Dimensions: 9x10
Dining room
- Level: Main
- Area: 150 Square Feet
- Dimensions: 15x10
Family room
- Level: Lower
- Area: 192 Square Feet
- Dimensions: 12x16
Flex room
- Level: Lower
- Area: 90 Square Feet
- Dimensions: 10x9
Kitchen
- Level: Main
- Area: 150 Square Feet
- Dimensions: 15x10
Kitchen 2nd
- Level: Lower
- Area: 120 Square Feet
- Dimensions: 12x10
Living room
- Level: Main
- Area: 336 Square Feet
- Dimensions: 16x21
Heating
- Baseboard, Boiler, In-Floor Heating
Cooling
- Wall Unit(s)
Appliances
- Included: Cooktop, Dishwasher, Dryer, Microwave, Refrigerator, Wall Oven, Washer, Water Softener Owned
- Laundry: Gas Dryer Hookup, Laundry Room, Washer Hookup
Features
- Basement: Drain Tiled,Finished,Full,Sump Basket,Sump Pump,Walk-Out Access
Interior area
- Total structure area: 2,544
- Total interior livable area: 2,544 sqft
- Finished area above ground: 1,344
- Finished area below ground: 1,200
Property
Parking
- Total spaces: 1
- Parking features: Detached Garage, Gravel
- Garage spaces: 1
- Details: Garage Dimensions (26x14)
Accessibility
- Accessibility features: None
Features
- Levels: One
- Stories: 1
- Patio & porch: Covered, Deck, Front Porch, Patio
Lot
- Size: 4.7 Acres
- Dimensions: 194 x 1105
- Features: Tree Coverage - Heavy
Details
- Additional structures: Storage Shed
- Foundation area: 1344
- Additional parcels included: 230131001
- Parcel number: 231200130
- Zoning description: Residential-Single Family
Construction
Type & style
- Home type: SingleFamily
- Property subtype: Single Family
Materials
- Roof: Age 8 Years or Less,Asphalt
Condition
- New construction: No
- Year built: 1965
Utilities & green energy
- Gas: Natural Gas
- Sewer: City Sewer/Connected
- Water: City Water/Connected, Well
Community & HOA
Community
- Subdivision: Baas Add To Pease
HOA
- Has HOA: No
Location
- Region: Pease
Financial & listing details
- Price per square foot: $129/sqft
- Annual tax amount: $2,837
- Date on market: 3/27/2025
- Cumulative days on market: 14 days
Price history
| Date | Event | Price |
|---|---|---|
| 4/25/2025 | Sold | $328,500+1.1%$129/sqft |
Source:  NorthstarMLS as distributed by MLS GRID #6671701 Report a problem NorthstarMLS as distributed by MLS GRID #6671701 Report a problem | ||
| 4/9/2025 | Pending sale | $324,900$128/sqft |
Source: NorthstarMLS as distributed by MLS GRID #6671701 Report a problem | ||
| 3/27/2025 | Listed for sale | $324,900+57.7%$128/sqft |
Source: NorthstarMLS as distributed by MLS GRID #6671701 Report a problem | ||
| 7/15/2020 | Sold | $206,000$81/sqft |
Source: NorthstarMLS as distributed by MLS GRID #5564351 Report a problem | ||
Public tax history
Tax history is unavailable.
Neighborhood: 56363
Nearby homes
- $201,300-- bd-- ba1k sqft539 Central Ave S, Pease, MN 56363Off Market
- $292,0003 bd2 ba1.7k sqft110 Baas Dr, Pease, MN 56363Sold
- $258,700-- bd-- ba1.5k sqft530 Central Ave S, Milaca, MN 56363Off Market
- $220,100-- bd-- ba1k sqft527 Central Ave S, Pease, MN 56363Off Market
- $248,0003 bd2 ba1.5k sqft515 Central Ave S, Milaca, MN 56363Off Market
- $118,000-- bd-- ba1.1k sqft510 Central Ave S, Pease, MN 56363Sold
- $287,5002 bd2 ba1.2k sqft100 Bal Veld Dr, Pease, MN 56363Off Market
- $285,400-- bd-- ba1.3k sqft102 Bal Veld Dr, Pease, MN 56363Off Market
Nearby schools
GreatSchools rating
- 5/10Milaca Elementary SchoolGrades: PK-6Distance: 4 mi
- 7/10Milaca Secondary High SchoolGrades: 7-12Distance: 4 mi
Get a cash offer in 3 minutes
Find out how much your home could sell for in as little as 3 minutes with a no-obligation cash offer.
Estimated market value
$334,300
Get a cash offer in 3 minutes
Find out how much your home could sell for in as little as 3 minutes with a no-obligation cash offer.
Estimated market value
$334,300
- Minnesota
- Mille Lacs County
- Pease
- 56363
- 555 Central Ave S
Nearby cities
Nearby zip codes
Other Pease Topics
