Skip main navigation
Sold for $616,000
  • $616,000

    555 Central Park Avenue #124, Scarsdale, NY 10583

    2beds
    1,225sqft
    Condominium, Residential
    Built in 1980
    -- sqft lot
    $670,900 Zestimate®
    $503/sqft
    $4,055 Estimated rent

    Home value

    $670,900

    $624,000 - $718,000

    $4,055/mo

    Zestimate® history
    Loading
    Loading...

    Owner options

    List your home for rent

    $4,055/mo

    Rent Zestimate®

    Find your next renter with Zillow Rental Manager. Plus, with online applications, you can quickly screen prospective tenants – for free.

    Learn more

    $4,055/mo

    Rent Zestimate®

    Refinance and save

    $4,691/mo

    Est. payment

    Refinancing to a lower rate could help reduce your monthly payments and save thousands over the life of the loan.

    See today's rates

    $4,691/mo

    Est. payment

    Explore your selling options

    Work with a Zillow partner agent

    Leverage their expertise and Zillow's premium Showcase listings to get your home seen by more buyers.

    Get started

    List with your own agent

    Get your home in front of millions of buyers by listing it on Zillow.

    Learn how to do it

    Sell it yourself

    Take full control of how buyers see your home on Zillow by listing For Sale by Owner (FSBO).

    List your home

    What's special

    Wood burning fireplaceModern amenitiesGuest parkingNew ac unitsFine restaurantsNew appliancesSpacious layout
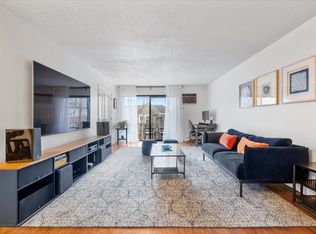
    Welcome home! Discover comfort and convenience in this two bedroom condo at Scarsdale Meadow. Meticulously maintained, enjoy a spacious layout and modern amenities. Wood burning fireplace and laundry in unit! Renovated in July 2020 with New Appliances, New Washer/Dryer and New AC units!. Heat and hot water included! Community perks include a pool, BBQ area, and guest parking! Tax does not include STAR credit. Unit comes with one assigned and one unassigned parking spot. Up to 2 pets allowed! Easy commute with nearby bus stop to NYC and close to Scarsdale Metro North Train Station. Surrounded by tons of shopping and fine restaurants. Come experience for yourself!

    Zillow last checked:

    Listing updated:

    Listed by:

    Ken Wile 914-473-9453,

    Redfin Real Estate 914-618-5318,

    Zhizhe Dong 914-564-5748,

    Redfin Real Estate

    Bought with:

    Steven Geiger, 30GE0933854

    William Raveis Real Estate

    Source: OneKey® MLS as distributed by MLS GRID,MLS#: H6300735MLS Logo

    Facts & features

    Interior

    Bedrooms & bathrooms
    • Bedrooms: 2
    • Bathrooms: 2
    • Full bathrooms: 2
    Heating
    • Baseboard
    Cooling
    • Wall/Window Unit(s)
    Appliances
    • Included: Cooktop, Dishwasher, Dryer, Refrigerator, Tankless Water Heater, Washer
    Features
    • Ceiling Fan(s), Eat-in Kitchen, Primary Bathroom
    • Flooring: Hardwood
    • Windows: Drapes, Screens
    • Has basement: No
    • Attic: None
    • Number of fireplaces: 1
    • Common walls with other units/homes: End Unit
    Interior area
    • Total structure area: 1,225
    • Total interior livable area: 1,225 sqft

    Property

    Parking
    • Total spaces: 1
    • Parking features: Assigned
    Features
    • Levels: One
    • Stories: 1
    • Pool features: Community
    Lot
    • Size: 2,178 Square Feet
    • Features: Near Public Transit, Near School
    Details
    • Parcel number: 268900841000298000000500124

    Construction

    Type & style
    • Home type: Condo
    • Architectural style: Garden
    • Property subtype: Condominium, Residential
    • Attached to another structure: Yes
    Materials
    • Brick, Clapboard
    Condition
    • Actual
    • Year built: 1980

    Utilities & green energy

    • Sewer: Public Sewer
    • Water: Public
    • Utilities for property: Trash Collection Public

    Community & HOA

    Community
    • Features: Park, Pool
    • Security: Security System
    • Subdivision: Scarsdale Meadow Condominium
    HOA
    • Has HOA: Yes
    • Amenities included: Park
    • Services included: Common Area Maintenance, Maintenance Structure, Heat, Hot Water, Sewer, Snow Removal, Trash, Water
    • HOA fee: $592 monthly
    • HOA name: CDT management
    • HOA phone: 914-381-7200
    Location
    • Region: Scarsdale

    Financial & listing details

    • Price per square foot: $503/sqft
    • Tax assessed value: $233,100
    • Annual tax amount: $7,807
    • Date on market: 5/23/2024
    • Listing agreement: Exclusive Right To Sell

    Price history

    DateEventPrice
    6/27/2024Sold$616,000+7.1%$503/sqft
    Source: OneKey® MLS as distributed by MLS GRID #H6300735 Report a problem
    5/23/2024Pending sale$575,000$469/sqft
    Source: OneKey® MLS as distributed by MLS GRID #H6300735 Report a problem
    4/30/2024Listing removed--
    Source: OneKey® MLS as distributed by MLS GRID #H6300735 Report a problem
    4/25/2024Listed for sale$575,000+21.1%$469/sqft
    Source: OneKey® MLS as distributed by MLS GRID #H6300735 Report a problem
    6/30/2020Sold$475,000$388/sqft
    Source: OneKey® MLS as distributed by MLS GRID #H5098248 Report a problem

    Public tax history

    Tax history is unavailable.

    Neighborhood: Greenville

    Nearby schools

    GreatSchools rating
    Schools provided by the listing agent
    • Elementary: Seely Place
    • Middle: Edgemont Junior-Senior High School
    • High: Edgemont Junior-Senior High School

    Source: OneKey® MLS as distributed by MLS GRID. This data may not be complete. We recommend contacting the local school district to confirm school assignments for this home.

    Get a cash offer in 3 minutes
    Find out how much your home could sell for in as little as 3 minutes with a no-obligation cash offer.
    Estimated market value
    $670,900
    Get a cash offer in 3 minutes
    Find out how much your home could sell for in as little as 3 minutes with a no-obligation cash offer.
    Estimated market value
    $670,900