Skip main navigation
Sold for $736,000
  • $736,000

    555 Central Park Avenue #125, Scarsdale, NY 10583

    2beds
    1,300sqft
    Condominium, Residential
    Built in 1980
    -- sqft lot
    $749,600 Zestimate®
    $566/sqft
    $4,185 Estimated rent

    Home value

    $749,600

    $675,000 - $832,000

    $4,185/mo

    Zestimate® history
    Loading
    Loading...

    Owner options

    List your home for rent

    $4,185/mo

    Rent Zestimate®

    Find your next renter with Zillow Rental Manager. Plus, with online applications, you can quickly screen prospective tenants – for free.

    Learn more

    $4,185/mo

    Rent Zestimate®

    Refinance and save

    $5,548/mo

    Est. payment

    Refinancing to a lower rate could help reduce your monthly payments and save thousands over the life of the loan.

    See today's rates

    $5,548/mo

    Est. payment

    Explore your selling options

    Work with a Zillow partner agent

    Leverage their expertise and Zillow's premium Showcase listings to get your home seen by more buyers.

    Get started

    List with your own agent

    Get your home in front of millions of buyers by listing it on Zillow.

    Learn how to do it

    Sell it yourself

    Take full control of how buyers see your home on Zillow by listing For Sale by Owner (FSBO).

    List your home

    What's special

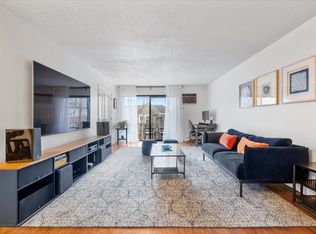
    Discover the perfect blend of space, convenience, and location in this impeccably maintained, rarely available two-bedroom, two-bathroom residence at Scarsdale Meadows. Nestled within the prestigious, nationally acclaimed Edgemont School District, this home offers an incredible opportunity for discerning buyers. This unit is defined by its excellent layout and modern updates. The home features high-quality hardwood floors and beautifully reimagined bathrooms. The kitchen retains its classic charm, while the home offers the ultimate convenience of in-unit laundry featuring appliances just three years old. With abundant storage, including three walk-in closets and a private balcony, the space is as functional as it is inviting. Beyond the front door, enjoy a vibrant community complete with a recently renovated swimming pool and playground. With heat and hot water included in the maintenance fee, and a prime location near major transit and plenty of retail/restaurants on Central Ave, this condo offers a stress-free lifestyle in the heart of Westchester. Easy access to Bronx River/Sprain Brook Parkway and Metro North Railroad. Less than 1 mile from Edgemont Middle/High school with access to its track, baseball field, and tennis courts. A quick walk down Dromore Rd will lead you to the Greenburgh Nature Center offering a 33 acre plot with gardens, trails, a pond, and animal exhibit. Don't miss your chance to secure a move-in-ready home in one of the most sought-after school districts in the nation.

    Zillow last checked:

    Listing updated:

    Listed by:

    Daniel Beckley 914-772-3079,

    Howard Hanna Rand Realty 914-769-3584

    Bought with:

    Zhizhe Dong, 10401308166

    Redfin Real Estate

    Ken Wile, 10301201440

    Redfin Real Estate

    Source: OneKey® MLS as distributed by MLS GRID,MLS#: 977878MLS Logo

    Facts & features

    Interior

    Bedrooms & bathrooms
    • Bedrooms: 2
    • Bathrooms: 2
    • Full bathrooms: 2
    Bedroom 1
    • Level: First
    Bedroom 2
    • Description: Primary bedroom with WIC
    • Level: First
    Bathroom 1
    • Description: Full bath in hallway
    • Level: First
    Bathroom 2
    • Description: Bathroom at end of hall across from primary bedroom
    • Level: First
    Kitchen
    • Level: First
    Living room
    • Description: Living room with SGD out to balcony and open to dining area adjacent to kitchen
    • Level: First
    Heating
    • Baseboard
    Cooling
    • Wall/Window Unit(s)
    Appliances
    • Included: Electric Cooktop, Electric Oven, Microwave, Stainless Steel Appliance(s)
    • Laundry: In Unit
    Features
    • Crown Molding, Primary Bathroom, Walk Through Kitchen
    • Flooring: Hardwood
    • Attic: None
    • Has fireplace: No
    • Common walls with other units/homes: 2+ Common Walls
    Interior area
    • Total structure area: 1,300
    • Total interior livable area: 1,300 sqft

    Property

    Parking
    • Parking features: Assigned, Common
    Features
    • Levels: One
    • Patio & porch: Terrace
    • Exterior features: Balcony, Courtyard, Playground
    • Pool features: In Ground, Outdoor Pool
    Lot
    • Size: 2,178 Square Feet
    Details
    • Parcel number: 268900841000298000000500125
    • Special conditions: None

    Construction

    Type & style
    • Home type: Condo
    • Architectural style: Garden
    • Property subtype: Condominium, Residential
    • Attached to another structure: Yes
    Materials
    • Cedar
    Condition
    • Actual
    • Year built: 1980

    Utilities & green energy

    • Sewer: Public Sewer
    • Water: Public
    • Utilities for property: Trash Collection Private

    Community & HOA

    HOA
    • Has HOA: Yes
    • Amenities included: Parking, Playground, Pool, Snow Removal, Trash
    • Services included: Common Area Maintenance, Maintenance Structure, Heat, Hot Water, Pool Service, Sewer, Snow Removal, Trash, Water
    • HOA fee: $655 monthly
    • HOA name: CDT Property Mgt
    • HOA phone: 914-381-7200
    Location
    • Region: Scarsdale

    Financial & listing details

    • Price per square foot: $566/sqft
    • Tax assessed value: $246,500
    • Annual tax amount: $6,405
    • Date on market: 4/3/2026
    • Cumulative days on market: 15 days
    • Listing agreement: Exclusive Right To Sell

    Price history

    DateEventPrice
    6/15/2026Sold$736,000+13.2%$566/sqft
    Source: OneKey® MLS as distributed by MLS GRID #977878 Report a problem
    4/20/2026Pending sale$649,999$500/sqft
    Source: OneKey® MLS as distributed by MLS GRID #977878 Report a problem
    4/18/2026Listing removed$649,999$500/sqft
    Source: OneKey® MLS as distributed by MLS GRID #977878 Report a problem
    4/3/2026Listed for sale$649,999$500/sqft
    Source: OneKey® MLS as distributed by MLS GRID #977878 Report a problem

    Public tax history

    Tax history is unavailable.

    Neighborhood: Greenville

    Nearby schools

    GreatSchools rating
    Schools provided by the listing agent
    • Elementary: Seely Place
    • Middle: Edgemont Junior-Senior High School
    • High: Edgemont Junior-Senior High School

    Source: OneKey® MLS as distributed by MLS GRID. This data may not be complete. We recommend contacting the local school district to confirm school assignments for this home.

    Get a cash offer in 3 minutes
    Find out how much your home could sell for in as little as 3 minutes with a no-obligation cash offer.
    Estimated market value
    $749,600
    Get a cash offer in 3 minutes
    Find out how much your home could sell for in as little as 3 minutes with a no-obligation cash offer.
    Estimated market value
    $749,600