Skip main navigation
Sold for $630,000
  • $630,000

    555 Central Park Avenue #230, Scarsdale, NY 10583

    2beds
    1,350sqft
    Condominium, Residential
    Built in 1980
    -- sqft lot
    $704,700 Zestimate®
    $467/sqft
    $4,281 Estimated rent

    Home value

    $704,700

    $648,000 - $768,000

    $4,281/mo

    Zestimate® history
    Loading
    Loading...

    Owner options

    List your home for rent

    $4,281/mo

    Rent Zestimate®

    Find your next renter with Zillow Rental Manager. Plus, with online applications, you can quickly screen prospective tenants – for free.

    Learn more

    $4,281/mo

    Rent Zestimate®

    Refinance and save

    $4,765/mo

    Est. payment

    Refinancing to a lower rate could help reduce your monthly payments and save thousands over the life of the loan.

    See today's rates

    $4,765/mo

    Est. payment

    Explore your selling options

    Work with a Zillow partner agent

    Leverage their expertise and Zillow's premium Showcase listings to get your home seen by more buyers.

    Get started

    List with your own agent

    Get your home in front of millions of buyers by listing it on Zillow.

    Learn how to do it

    Sell it yourself

    Take full control of how buyers see your home on Zillow by listing For Sale by Owner (FSBO).

    List your home

    What's special

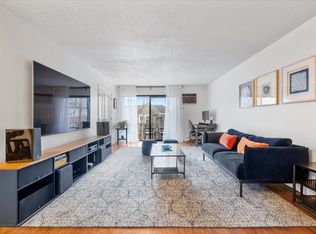
    Welcome to this stunning 2-bedroom, 2 full bath condo, fully renovated in 2020, located in the highly sought-after Edgemont school district! Boasting modern finishes throughout, this spacious and light-filled unit offers an open-concept living space perfect for entertaining, a sleek kitchen with stainless steel appliances, and two generously sized bedrooms, including a primary suite with an en-suite bath. Enjoy the convenience of being close to shopping, dining, parks, and public transportation. Pet-friendly, with additional amenities such as in-unit laundry and assigned parking, this move-in-ready home is a must-see!

    Zillow last checked:

    Listing updated:

    Listed by:

    Satoshi Maezono 914-629-9551,

    Corcoran Legends Realty 914-591-5600

    Bought with:

    Anna Lee, 10301209748

    Julia B Fee Sothebys Int. Rlty

    Source: OneKey® MLS as distributed by MLS GRID,MLS#: H6328097MLS Logo

    Facts & features

    Interior

    Bedrooms & bathrooms
    • Bedrooms: 2
    • Bathrooms: 2
    • Full bathrooms: 2
    Other
    • Description: Entry Hall, Living Room, Sliding Glass Doors to Patio, New Kitchen, Dining Room, Laundry, Bedroom, New Hall Bath, Primary Bedroom with en suite New Bath.
    • Level: First
    Heating
    • Baseboard, Hot Water
    Cooling
    • Wall/Window Unit(s)
    Appliances
    • Included: Dishwasher, Dryer, Refrigerator, Washer, Oil Water Heater
    Features
    • Has basement: No
    • Attic: None
    Interior area
    • Total structure area: 1,350
    • Total interior livable area: 1,350 sqft

    Property

    Parking
    • Parking features: Assigned
    Features
    • Levels: One
    • Stories: 1
    • Pool features: Community
    Details
    • Parcel number: 268900841000298000005

    Construction

    Type & style
    • Home type: Condo
    • Property subtype: Condominium, Residential
    • Attached to another structure: Yes
    Materials
    • Brick
    Condition
    • Actual
    • Year built: 1980
    • Major remodel year: 2020

    Utilities & green energy

    • Sewer: Public Sewer
    • Water: Public
    • Utilities for property: Trash Collection Private

    Community & HOA

    Community
    • Features: Pool
    • Subdivision: Scarsdale Meadows
    HOA
    • Has HOA: Yes
    • Services included: Heat, Hot Water, Sewer, Common Area Maintenance, Maintenance Structure, Snow Removal, Trash, Water
    • HOA fee: $573 monthly
    • HOA name: CDT Property Mgt
    • HOA phone: 914-381-7200
    Location
    • Region: Scarsdale

    Financial & listing details

    • Price per square foot: $467/sqft
    • Tax assessed value: $231,700
    • Annual tax amount: $7,485
    • Date on market: 9/19/2024
    • Cumulative days on market: 5 days
    • Listing agreement: Exclusive Right To Sell
    • Inclusions: Oven/Range

    Price history

    DateEventPrice
    12/2/2024Sold$630,000+9.6%$467/sqft
    Source: OneKey® MLS as distributed by MLS GRID #H6328097 Report a problem
    9/30/2024Pending sale$575,000$426/sqft
    Source: OneKey® MLS as distributed by MLS GRID #H6328097 Report a problem
    9/24/2024Listing removed$575,000$426/sqft
    Source: OneKey® MLS as distributed by MLS GRID #H6328097 Report a problem
    9/19/2024Listed for sale$575,000$426/sqft
    Source: OneKey® MLS as distributed by MLS GRID #H6328097 Report a problem

    Public tax history

    Tax history is unavailable.

    Neighborhood: Greenville

    Nearby schools

    GreatSchools rating
    Schools provided by the listing agent
    • Elementary: Seely Place
    • Middle: Edgemont Junior-Senior High School
    • High: Edgemont Junior-Senior High School

    Source: OneKey® MLS as distributed by MLS GRID. This data may not be complete. We recommend contacting the local school district to confirm school assignments for this home.

    Get a cash offer in 3 minutes
    Find out how much your home could sell for in as little as 3 minutes with a no-obligation cash offer.
    Estimated market value
    $704,700
    Get a cash offer in 3 minutes
    Find out how much your home could sell for in as little as 3 minutes with a no-obligation cash offer.
    Estimated market value
    $704,700