Skip main navigation
Off market
Street View
  • $829,100

    555 Central Park Ave APT 239, Scarsdale, NY 10583

    3beds
    1,600sqft
    Condo
    Built in 1980
    -- sqft lot
    $829,100 Zestimate®
    $518/sqft
    $5,563 Estimated rent

    Home value

    $829,100

    $763,000 - $904,000

    $5,563/mo

    Zestimate® history
    Loading
    Loading...

    Owner options

    List your home for rent

    $5,563/mo

    Rent Zestimate®

    Find your next renter with Zillow Rental Manager. Plus, with online applications, you can quickly screen prospective tenants – for free.

    Learn more

    $5,563/mo

    Rent Zestimate®

    Refinance and save

    $6,216/mo

    Est. payment

    Refinancing to a lower rate could help reduce your monthly payments and save thousands over the life of the loan.

    See today's rates

    $6,216/mo

    Est. payment

    Explore your selling options

    Work with a Zillow partner agent

    Leverage their expertise and Zillow's premium Showcase listings to get your home seen by more buyers.

    Get started

    List with your own agent

    Get your home in front of millions of buyers by listing it on Zillow.

    Learn how to do it

    Sell it yourself

    Take full control of how buyers see your home on Zillow by listing For Sale by Owner (FSBO).

    List your home

    What's special

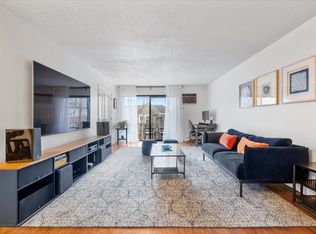
    Amazing value for condominium living in the Edgemont School District and yet close to all the action! Situated right off of Central Park Avenue. This unit is located at the end of Scarsdale Meadows and a stone s throw from all amenities. Amenities include pool, playground & barbeque area. Heat, hot water, parking, pool, snow removal, landscape included in common charge. Enter this gracious foyer & take in the abundant natural light & large open concept floor plan. Prepare meals in your stylish galley kitchen w/granite countertops & high-end stainless steel appliances. Enjoy morning coffee on your private balcony. At the end of the day, relax in your spacious master bedroom w/ensuite bathroom & substantial closet space. The second floor is rounded off w/two additional large bedrooms & hall bath, Washer/dryer in unit. Convenient location for public transportation, shopping, restaurants & major highways, commuter bus to NYC and a 10 min commuter bus to Scarsdale Metro North Station! *Unit offers 2 assigned parking spaces,* A True Gem!

    This property is not currently displayed as for sale or rent on Zillow. This may be different from what's on other websites or public sources.

    Facts & features

    Interior

    Bedrooms & bathrooms
    • Bedrooms: 3
    • Bathrooms: 3
    • Full bathrooms: 2
    • 1/2 bathrooms: 1
    Heating
    • Gas
    Cooling
    • Wall
    Appliances
    • Included: Dishwasher, Dryer, Microwave, Range / Oven, Refrigerator, Washer
    • Laundry: In Unit, Common Area
    Features
    • Eat-in Kitchen, Master Bath
    • Flooring: Hardwood
    Interior area
    • Total interior livable area: 1,600 sqft

    Property

    Parking
    • Total spaces: 2
    Features
    • Exterior features: Brick
    • Pool features: Inground Pool
    • Spa features: Community
    Lot
    • Features: Near Public Transit

    Construction

    Type & style
    • Home type: Condo
    • Architectural style: Garden Apartment
    Condition
    • Year built: 1980

    Utilities & green energy

    • Sewer: Public Sewer
    • Water: Public

    Community & HOA

    HOA
    • Has HOA: Yes
    • Services included: Sewer, Heat, Hot Water, Maintenance Grounds, Trash, Snow Removal, Exterior Maintenance
    • HOA fee: $697 monthly
    Location
    • Region: Scarsdale

    Financial & listing details

    • Price per square foot: $518/sqft
    • Inclusions: Dryer, Dishwasher, Refrigerator, Washer, Oven/Range, B/I Shelves, Door Hardware, Microwave, Shades/Blinds, A/C Units, Light Fixtures, Screens, Wall to Wall Carpet, Cook Top, Mailbox

    Price history

    DateEventPrice
    8/9/2021Sold$629,500$393/sqft
    Source: OneKey® MLS as distributed by MLS GRID #H6105451 Report a problem

    Public tax history

    Tax history is unavailable.

    Neighborhood: Greenville

    Nearby schools

    GreatSchools rating
    Schools provided by the listing agent
    • Elementary: Seely Place
    • Middle: Edgemont
    • High: Edgemont
    • District: Edgemont

    Source: The MLS. This data may not be complete. We recommend contacting the local school district to confirm school assignments for this home.

    Get a cash offer in 3 minutes
    Find out how much your home could sell for in as little as 3 minutes with a no-obligation cash offer.
    Estimated market value
    $829,100
    Get a cash offer in 3 minutes
    Find out how much your home could sell for in as little as 3 minutes with a no-obligation cash offer.
    Estimated market value
    $829,100