Welcome to a MODERN residence that offers an AMAZING LOCATION and an easy walk to Downtown Mount Dora! SLEEK & STYLISH selections elevate this transitional home design. An OPEN FLOOR PLAN greets your guests at the front door, with sight lines to the living area with a gas fireplace, Florida room, dining area, and kitchen. Entertaining is effortless and efficient with new kitchen cabinetry and appliances, featuring a Chef Collection® Induction Range and Convection Oven which maintains precise cooking temperatures. A super quiet Thermador® dishwasher was also upgraded. Refrigerator was replaced in 2024. A striking quartzite breakfast bar & countertops add a touch of beautiful décor to the kitchen, accented by a commercial grade kitchen faucet fixture. Take note of the custom light fixtures throughout the home, travertine flooring in the kitchen, marble flooring in the bathrooms, and a NEW ROOF installed in November 2023. SIGNIFICANT ENERGY UPDATES have been made to this home to improve the efficiency of this home including a Carrier Green Speed® 20 Seer HVAC with an Energystar® rated whole home dehumidification, spray foam insulation, programmable thermostat, a hybrid water heater for efficient water heating and a bit of cooling for the garage. LED lighting is throughout, with smart home Z-Wave® rocker switches for most lights allowing you to remotely control your lights, turn them off or on, brighten them or change their colors, or create schedules to turn your lights on or off at desired times. The split plan affords PRIVACY to the main suite with dual custom closet built-ins, and a SPA-LIKE ensuite bath with quartz countertop and dual sink vessels. RELAX and restore at home with your beautifully custom tiled shower with thermostatic shower valves that maintain an exact water setpoint for temperature and water pressure, oversized dual rain shower heads, body spray shower and wand, and built-in bench. On the opposite side of the home, 2 guest bedrooms & a beautifully updated hall bath with thermostatic water valves for the shower provide your guests with a spa-like retreat. The Florida room has low-e dual pane glass windows, and as a flex space providing numerous options. FENCED backyard on this corner lot, where you can enjoy games or design your own pool oasis! SMART HOME upgrades have been added for a FUTURE PROOF home that will be technologically relevant for decades to come! The entire home is Cat 6A wired to all bedrooms and the center entertainment wall, and Ubiquity® Wifi ensures access points throughout the home for seamless work at home days, streaming, or console gaming. The garage is pre-wired with a 100-amp EV CHARGING breaker to keep your auto ready to go and an insulated garage door helps to keep the garage cooler. A whole home surge protector was added to safeguard electronics, and a Rachio® Smart Sprinkler with remote programming on your smartphone ensures water savings with the irrigation system. ENJOY LAKE DORA access within the community and launch a kayak. Located on the south side of Mt Dora affords quick access to the 453 Wekiva Parkway (414/429), and other major highways. Approximately 45 minutes to either Orlando (MCO) or Orlando-Sanford Airports (KFSB), 45 minutes to Disney, an hour to the east coast beaches, and 30 minutes to Orlando. Mt Dora’s great shopping, dining, and entertainment are just 5 minutes from your door! Great location and beautifully maintained neighborhood for such a special home.
Sold for $500,000
$500,000
555 CHAUTAUQUA DRIVE, MOUNT DORA, FL 32757
3beds
2,127sqft
Single Family Residence
Built in 2004
0.41 Acres Lot
$495,300 Zestimate®
$235/sqft
$2,382 Estimated rent
Home value
$495,300
$471,000 - $525,000
$2,382/mo
Zestimate® history
Owner options
List your home for rent
$2,382/mo
Rent Zestimate®
Find your next renter with Zillow Rental Manager. Plus, with online applications, you can quickly screen prospective tenants – for free.
$2,382/mo
Rent Zestimate®
Refinance and save
$3,393/mo
Est. payment
Refinancing to a lower rate could help reduce your monthly payments and save thousands over the life of the loan.
$3,393/mo
Est. payment
Explore your selling options
Work with a Zillow partner agent
Leverage their expertise and Zillow's premium Showcase listings to get your home seen by more buyers.
Get startedList with your own agent
Get your home in front of millions of buyers by listing it on Zillow.
Learn how to do itSell it yourself
Take full control of how buyers see your home on Zillow by listing For Sale by Owner (FSBO).
List your homeWhat's special
Zillow last checked:
Listing updated:
Listed by:
Lauralyn Lane, PA 407-765-1418,
ERA GRIZZARD REAL ESTATE 352-735-4433,
Jeanne Thomas, PA 352-308-7515,
ERA GRIZZARD REAL ESTATE
Bought with:
Danny Hilwa, PA, 3015911
PREMIER PROPERTIES LLC
Source: Stellar MLS,MLS#: O6181621 Originating MLS: Orlando Regional
Originating MLS: Orlando Regional
Facts & features
Interior
Bedrooms & bathrooms
- Bedrooms: 3
- Bathrooms: 2
- Full bathrooms: 2
Primary bedroom
- Features: Walk-In Closet(s)
- Level: First
- Dimensions: 17.7x14
Bedroom 2
- Features: Built-in Closet
- Level: First
- Dimensions: 10.2x12
Bedroom 3
- Features: Built-in Closet
- Level: First
- Dimensions: 11x12
Primary bathroom
- Features: Dual Sinks, En Suite Bathroom, Exhaust Fan, Multiple Shower Heads, Stone Counters, Water Closet/Priv Toilet, Linen Closet
- Level: First
- Dimensions: 8x10.1
Bathroom 2
- Level: First
Dinette
- Level: First
- Dimensions: 9.7x8
Dining room
- Level: First
- Dimensions: 10.6x12
Florida room
- Level: First
- Dimensions: 10x25.5
Foyer
- Level: First
- Dimensions: 11x4
Kitchen
- Features: Breakfast Bar, Pantry, Stone Counters
- Level: First
- Dimensions: 9.7x10.7
Laundry
- Level: First
- Dimensions: 6.1x9.6
Living room
- Level: First
- Dimensions: 15.6x22
Heating
- Central, Electric, Exhaust Fan
Cooling
- Central Air, Humidity Control, Ductless
Appliances
- Included: Cooktop, Dishwasher, Disposal, Dryer, Electric Water Heater, Exhaust Fan, Ice Maker, Range, Range Hood, Refrigerator
- Laundry: Inside, Laundry Room
Features
- Eating Space In Kitchen, Kitchen/Family Room Combo, Open Floorplan, Primary Bedroom Main Floor, Smart Home, Solid Wood Cabinets, Split Bedroom, Stone Counters, Thermostat, Vaulted Ceiling(s), Walk-In Closet(s)
- Flooring: Bamboo, Laminate, Marble, Travertine
- Windows: Double Pane Windows, Low Emissivity Windows
- Has fireplace: Yes
- Fireplace features: Gas
Interior area
- Total structure area: 2,805
- Total interior livable area: 2,127 sqft
Property
Parking
- Total spaces: 2
- Parking features: Garage - Attached
- Attached garage spaces: 2
Features
- Levels: One
- Stories: 1
- Patio & porch: Enclosed
- Exterior features: Irrigation System, Rain Gutters
- Waterfront features: Lake Privileges, Boat Ramp - Private, Fishing Pier
Lot
- Size: 0.41 Acres
- Dimensions: 99 x 179
- Features: Corner Lot, City Lot, Above Flood Plain, Non Toxic Fertilizer/Pesticides
Details
- Parcel number: 321927061500002600
- Zoning: PUD
- Special conditions: None
Construction
Type & style
- Home type: SingleFamily
- Property subtype: Single Family Residence
Materials
- Block, Stucco
- Foundation: Slab
- Roof: Shingle
Condition
- Completed
- New construction: No
- Year built: 2004
Utilities & green energy
- Sewer: Public Sewer
- Water: Public
- Utilities for property: BB/HS Internet Available, Electricity Connected, Propane, Underground Utilities, Water Connected
Green energy
- Energy efficient items: HVAC, Insulation, Water Heater
- Indoor air quality: Air Filters MERV 10+, Moisture Control
Community & HOA
Community
- Security: Security System Owned, Smoke Detector(s)
- Pet fee: $0 monthly
- Subdivision: MOUNT DORA CHAUTAUQUA OVERLOOKING MOUNT DORA
HOA
- Has HOA: Yes
- HOA fee: $23 monthly
- HOA name: Terry Abbott
- HOA phone: 407-230-0875
Location
- Region: Mount Dora
Financial & listing details
- Price per square foot: $235/sqft
- Tax assessed value: $394,262
- Annual tax amount: $3,495
- Date on market: 2/27/2024
- Cumulative days on market: 263 days
- Listing terms: Cash,Conventional,VA Loan
- Ownership: Fee Simple
- Total actual rent: 0
- Electric utility on property: Yes
- Road surface type: Paved
Price history
| Date | Event | Price |
|---|---|---|
| 12/6/2024 | Sold | $500,000-3.7%$235/sqft |
Source:  Stellar MLS #O6181621 Report a problem Stellar MLS #O6181621 Report a problem | ||
| 11/16/2024 | Pending sale | $519,000$244/sqft |
Source: Stellar MLS #O6181621 Report a problem | ||
| 9/30/2024 | Price change | $519,000-3.7%$244/sqft |
Source: Stellar MLS #O6181621 Report a problem | ||
| 9/3/2024 | Price change | $539,000-4.6%$253/sqft |
Source: Stellar MLS #O6181621 Report a problem | ||
| 2/27/2024 | Listed for sale | $565,000+141.5%$266/sqft |
Source: Stellar MLS #O6181621 Report a problem | ||
| 9/14/2015 | Sold | $234,000+6.6%$110/sqft |
Source: Public Record Report a problem | ||
| 9/6/2014 | Listing removed | $219,500$103/sqft |
Source: Atkins Realty of Lake County #G4688747 Report a problem | ||
| 9/4/2014 | Price change | $219,500+4.8%$103/sqft |
Source: Atkins Realty of Lake County #G4688747 Report a problem | ||
| 2/8/2014 | Price change | $209,500-4.6%$98/sqft |
Source: ATKINS REALTY OF LAKE COUNTY #G4688747 Report a problem | ||
| 11/24/2013 | Price change | $219,500-2.2%$103/sqft |
Source: ATKINS REALTY OF LAKE COUNTY #G4688747 Report a problem | ||
| 8/14/2013 | Price change | $224,500-4%$106/sqft |
Source: ATKINS REALTY OF LAKE COUNTY #G4688747 Report a problem | ||
| 11/16/2012 | Price change | $233,900-6.1%$110/sqft |
Source: ATKINS REALTY OF LAKE COUNTY #G4688747 Report a problem | ||
| 11/5/2012 | Listed for sale | $249,000+31.1%$117/sqft |
Source: ATKINS REALTY OF LAKE COUNTY #G4688747 Report a problem | ||
| 3/23/2012 | Listing removed | $189,900$89/sqft |
Source: Atkins Realty of Lake County #G4665982 Report a problem | ||
| 11/30/2011 | Price change | $189,900-2.6%$89/sqft |
Source: Atkins Realty of Lake County #G4665982 Report a problem | ||
| 9/16/2011 | Price change | $195,000-11.2%$92/sqft |
Source: Atkins Realty of Lake County #G4665982 Report a problem | ||
| 5/13/2011 | Price change | $219,500+11.1%$103/sqft |
Source: Atkins Realty of Lake County #G4665982 Report a problem | ||
| 4/28/2011 | Price change | $197,500-10%$93/sqft |
Source: Atkins Realty of Lake County #G4665982 Report a problem | ||
| 2/25/2011 | Price change | $219,500-2.2%$103/sqft |
Source: Atkins Realty of Lake County #G4665982 Report a problem | ||
| 1/29/2011 | Price change | $224,500-6.3%$106/sqft |
Source: Atkins Realty of Lake County #G4665982 Report a problem | ||
| 11/11/2010 | Listed for sale | $239,500+43.4%$113/sqft |
Source: Atkins Realty of Lake County #G4665982 Report a problem | ||
| 7/27/2004 | Sold | $167,000$79/sqft |
Source: Public Record Report a problem | ||
Public tax history
| Year | Property taxes | Tax assessment |
|---|---|---|
| 2025 | $6,396 +72.6% | $394,262 +73.7% |
| 2024 | $3,706 +6% | $226,980 +3% |
| 2023 | $3,496 +1.4% | $220,370 +3% |
| 2022 | $3,448 +3.8% | $213,960 +3% |
| 2021 | $3,324 -3.4% | $207,737 +1.4% |
| 2020 | $3,441 +0.1% | $204,869 +2.3% |
| 2019 | $3,438 +3.5% | $200,263 +1.9% |
| 2018 | $3,322 | $196,529 +2.1% |
| 2017 | $3,322 +7.6% | $192,487 |
| 2016 | $3,088 -0.2% | $192,487 +14.1% |
| 2015 | $3,093 -4.5% | $168,667 +1.8% |
| 2014 | $3,238 +20.3% | $165,674 +21.4% |
| 2013 | $2,691 -0.8% | $136,425 |
| 2012 | $2,712 -6% | $136,425 -12.8% |
| 2011 | $2,885 -8.2% | $156,514 -3.2% |
| 2010 | $3,142 -21.5% | $161,765 -25.6% |
| 2009 | $4,002 -2.9% | $217,328 +2.2% |
| 2008 | $4,123 -4.3% | $212,646 -16.2% |
| 2007 | $4,310 +7.1% | $253,858 +37.7% |
| 2006 | $4,023 +22.9% | $184,405 +25.1% |
| 2005 | $3,273 +311.4% | $147,371 |
| 2004 | $796 +17% | -- |
| 2003 | $680 -0.1% | $29,646 |
| 2002 | $681 +9.9% | $29,646 +5.3% |
| 2001 | $619 -31.1% | $28,163 |
| 2000 | $899 | $28,163 |
Find assessor info on the county website
Neighborhood: 32757
Nearby homes
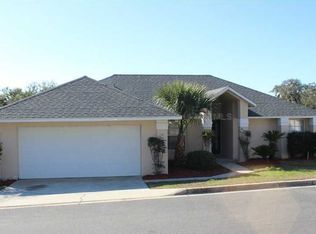
- $316,1002 bd2 ba1.3k sqft601 Huron Pl, Mount Dora, FL 32757Off Market
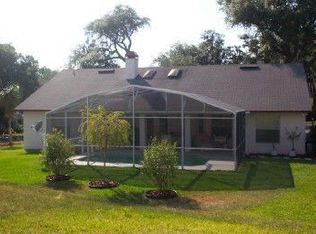
- $436,8003 bd2 ba1.7k sqft580 Seneca Oaks Cir, Mount Dora, FL 32757Off Market
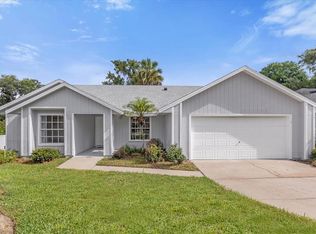
- $350,0003 bd2 ba1.5k sqft603 Huron Pl, Mount Dora, FL 32757Sold
- $496,3003 bd3 ba2.3k sqft565 Chautauqua Dr, Mount Dora, FL 32757Off Market

- $602,8004 bd3 ba3.1k sqft590 Seneca Oaks Cir, Mount Dora, FL 32757Off Market
- $328,5002 bd2 ba1.4k sqft605 Huron Pl, Mount Dora, FL 32757Off Market
- $330,4002 bd2 ba1.4k sqft600 Huron Pl, Mount Dora, FL 32757Off Market
- $332,7002 bd2 ba1.4k sqft607 Huron Pl, Mount Dora, FL 32757Off Market
Nearby schools
GreatSchools rating
- 2/10Triangle Elementary SchoolGrades: PK-5Distance: 2.8 mi
- 4/10Mt. Dora Middle SchoolGrades: 6-8Distance: 1.4 mi
- 5/10Mt. Dora High SchoolGrades: 9-12Distance: 0.9 mi
Get a cash offer in 3 minutes
Find out how much your home could sell for in as little as 3 minutes with a no-obligation cash offer.
Estimated market value
$495,300
Get a cash offer in 3 minutes
Find out how much your home could sell for in as little as 3 minutes with a no-obligation cash offer.
Estimated market value
$495,300
- Florida
- Lake County
- Mount Dora
- 32757
- 555 CHAUTAUQUA DRIVE
Nearby cities
Nearby zip codes
Other Mount Dora Topics
