Beautifully restored idyllic Victorian home expanded for today's living features a flexible floorplan with easy flow, generously sized rooms, dramatic ceiling heights, detailed millwork and plaster moldings, inlaid floors and an abundance of tall oversized windows. The lushly landscaped property highlighted by majestic oak trees is ideally located on a favorite east Winnetka street near lakefront beaches, shopping, restaurants, Metra, Greeley and New Trier East. The quintessential front porch welcomes you to sit and enjoy the view of the park-like lawn. The front entry opens to the foyer connecting the first floor rooms and a striking staircase. Grandly scaled great room sets the tone for the rest of the home, and offers a wonderful space for gathering and relaxing. The formal living and dining rooms echo the same gracious, comfortable style. An updated white kitchen with granite countertops has top appliances and opens to the family room with doors to the deck and paver patio. Second floor includes a stunning primary suite featuring a gorgeous bedroom filled with light, soaring ceilings, two walk-in closets, a luxurious spa bath and a lofted office above. Three additional bedrooms and two renovated baths complete this level. The third floor has treetop views, a bedroom, office and full bath. The lower level features a laundry room, playroom and storage. Very private back yard with two level deck and separate paver patio. Attached heated garage. Property sold "As- Is".
Contingent
$1,725,000
555 Cherry St, Winnetka, IL 60093
5beds
6,580sqft
Single Family Residence
Built in 1892
0.27 Acres Lot
$-- Zestimate®
$262/sqft
$-- HOA
What's special
Lofted office aboveMajestic oak treesSoaring ceilingsDramatic ceiling heightsTreetop viewsLushly landscaped propertyStunning primary suite
- --
- 365
- views
- 12
- saves
Zillow last checked:
Listing updated:
Listed by:
Howard Meyers (847)778-1394,
Compass,
Susan Meyers, GRI,SRES 847-778-1395,
Compass
Source: MRED as distributed by MLS GRID,MLS#: 12711173
Facts & features
Interior
Bedrooms & bathrooms
- Bedrooms: 5
- Bathrooms: 5
- Full bathrooms: 4
- 1/2 bathrooms: 1
Rooms
- Room types: Great Room, Loft, Walk In Closet, Bedroom 5, Office, Foyer, Screened Porch
Primary bedroom
- Features: Flooring (Hardwood), Bathroom (Full)
- Level: Second
- Area: 456 Square Feet
- Dimensions: 24X19
Bedroom 2
- Features: Flooring (Hardwood)
- Level: Second
- Area: 285 Square Feet
- Dimensions: 19X15
Bedroom 3
- Features: Flooring (Hardwood)
- Level: Second
- Area: 336 Square Feet
- Dimensions: 21X16
Bedroom 4
- Features: Flooring (Hardwood)
- Level: Second
- Area: 182 Square Feet
- Dimensions: 14X13
Bedroom 5
- Features: Flooring (Carpet)
- Level: Third
- Area: 180 Square Feet
- Dimensions: 15X12
Dining room
- Features: Flooring (Hardwood)
- Level: Main
- Area: 224 Square Feet
- Dimensions: 16X14
Family room
- Features: Flooring (Hardwood)
- Level: Main
- Area: 285 Square Feet
- Dimensions: 19X15
Foyer
- Features: Flooring (Hardwood)
- Level: Main
- Area: 72 Square Feet
- Dimensions: 12X6
Great room
- Features: Flooring (Hardwood)
- Level: Main
- Area: 480 Square Feet
- Dimensions: 30X16
Kitchen
- Features: Kitchen (Eating Area-Breakfast Bar), Flooring (Hardwood)
- Level: Main
- Area: 315 Square Feet
- Dimensions: 21X15
Laundry
- Level: Basement
- Area: 190 Square Feet
- Dimensions: 19X10
Living room
- Features: Flooring (Hardwood)
- Level: Main
- Area: 336 Square Feet
- Dimensions: 21X16
Loft
- Level: Third
- Area: 156 Square Feet
- Dimensions: 13X12
Office
- Features: Flooring (Carpet)
- Level: Third
- Area: 140 Square Feet
- Dimensions: 14X10
Screened porch
- Level: Main
- Area: 300 Square Feet
- Dimensions: 30X10
Walk in closet
- Level: Second
- Area: 78 Square Feet
- Dimensions: 13X6
Heating
- Natural Gas, Steam
Cooling
- Central Air, Small Duct High Velocity
Features
- Flooring: Hardwood
- Basement: Partially Finished,Partial
- Number of fireplaces: 3
- Fireplace features: Family Room, Living Room, Bedroom
Interior area
- Total structure area: 6,580
- Total interior livable area: 6,580 sqft
Property
Parking
- Total spaces: 2
- Parking features: Asphalt, Heated Garage, Yes, Garage Owned, Attached, Garage
- Attached garage spaces: 2
Accessibility
- Accessibility features: No Disability Access
Features
- Stories: 3
- Patio & porch: Patio, Screened
Lot
- Size: 0.27 Acres
- Dimensions: 85X157X25X60X127
Details
- Parcel number: 05211180100000
- Special conditions: List Broker Must Accompany
Construction
Type & style
- Home type: SingleFamily
- Architectural style: Victorian
- Property subtype: Single Family Residence
Materials
- Cedar
- Roof: Asphalt
Condition
- New construction: No
- Year built: 1892
- Major remodel year: 2015
Utilities & green energy
- Electric: 200+ Amp Service
- Sewer: Public Sewer
- Water: Lake Michigan, Public
Community & HOA
HOA
- Services included: None
Location
- Region: Winnetka
Financial & listing details
- Price per square foot: $262/sqft
- Tax assessed value: $1,096,450
- Annual tax amount: $25,644
- Date on market: 7/23/2026
- Ownership: Fee Simple
Estimated market value
Not available
Estimated sales range
Not available
Not available
Price history
| Date | Event | Price |
|---|---|---|
| 11/23/2022 | Sold | $1,400,000-1.1%$213/sqft |
Source: Public Record Report a problem | ||
| 4/15/2021 | Sold | $1,415,000-4.1%$215/sqft |
Source:  MRED as distributed by MLS GRID #10993447 Report a problem MRED as distributed by MLS GRID #10993447 Report a problem | ||
| 3/6/2021 | Pending sale | $1,475,000$224/sqft |
Source:  Engel & Volkers #10993447 Report a problem Engel & Volkers #10993447 Report a problem | ||
| 3/5/2021 | Contingent | $1,475,000$224/sqft |
Source: MRED as distributed by MLS GRID #10993447 Report a problem | ||
| 3/5/2021 | Listed for sale | $1,475,000+1.8%$224/sqft |
Source: MRED as distributed by MLS GRID #10993447 Report a problem | ||
| 7/24/2020 | Listing removed | $1,449,000$220/sqft |
Source: Compass #10586895 Report a problem | ||
| 2/24/2020 | Listed for sale | $1,449,000-0.1%$220/sqft |
Source: Compass #10586895 Report a problem | ||
| 12/5/2019 | Listing removed | $1,450,000$220/sqft |
Source: Compass #10553812 Report a problem | ||
| 11/5/2019 | Price change | $1,450,000-3.3%$220/sqft |
Source: Compass #10553812 Report a problem | ||
| 10/21/2019 | Listed for sale | $1,499,000-9.2%$228/sqft |
Source: Compass #10553812 Report a problem | ||
| 9/13/2004 | Sold | $1,650,000$251/sqft |
Source: Public Record Report a problem | ||
Public tax history
| Year | Property taxes | Tax assessment |
|---|---|---|
| 2024 | $25,644 +4% | $109,645 +0% |
| 2023 | $24,650 -10.5% | $109,644 -13.1% |
| 2022 | $27,549 +14.4% | $126,225 +31.4% |
| 2021 | $24,071 -1.9% | $96,083 |
| 2020 | $24,539 +4.2% | $96,083 -8% |
| 2019 | $23,554 -1.5% | $104,438 +1.3% |
| 2018 | $23,910 +3.1% | $103,118 |
| 2017 | $23,186 -2% | $103,118 -5.8% |
| 2016 | $23,671 -0.5% | $109,412 +10.2% |
| 2015 | $23,779 +2.1% | $99,272 |
| 2014 | $23,282 +4.9% | $99,272 |
| 2013 | $22,192 +2.8% | $99,272 -2% |
| 2012 | $21,589 +4.5% | $101,249 |
| 2011 | $20,655 +7.5% | $101,249 |
| 2010 | $19,212 -18.1% | $101,249 -27.9% |
| 2009 | $23,466 +6% | $140,432 -5% |
| 2008 | $22,141 -0.1% | $147,824 -5.2% |
| 2007 | $22,159 +25.1% | $155,975 +49.2% |
| 2006 | $17,713 +1.8% | $104,566 |
| 2005 | $17,404 +3.6% | $104,566 |
| 2004 | $16,800 +7.7% | $104,566 +29.1% |
| 2003 | $15,592 +7.9% | $80,982 |
| 2002 | $14,453 +17% | $80,982 |
| 2001 | $12,348 +3% | $80,982 +23.1% |
| 2000 | $11,987 | $65,796 |
| 1999 | $11,987 | $65,796 |
Find assessor info on the county website
Monthly payment
Est. payment
Payment breakdown
Explore the cost of this home by adjusting the details. Changes won't be saved.Climate risks
Neighborhood: 60093
Nearby schools
Schools provided by the listing agent
- Elementary: Greeley Elementary School
- Middle: The Skokie School
- High: New Trier Twp H.S. Northfield/Wi
- District: 36
Source: MRED as distributed by MLS GRID. This data may not be complete. We recommend contacting the local school district to confirm school assignments for this home.
Similar homes
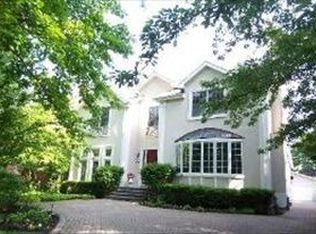
- $1,999,0005 bd5 ba3.9k sqft1288 Sunview Ln, Winnetka, IL 60093Active
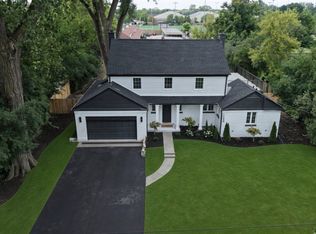 MLS ID #12755931, Mike LeFevere, Compass. MRED as distributed by MLS GRID
 - $1,899,0006 bd5 ba5.3k sqft586 Earl Dr, Northfield, IL 60093Active
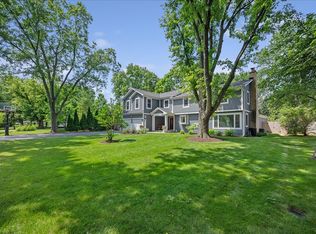 MLS ID #12719739, Paige Dooley, Compass. MRED as distributed by MLS GRID
 - $1,750,0005 bd5 ba5.3k sqft1229 Fairfield Rd, Glencoe, IL 60022Active
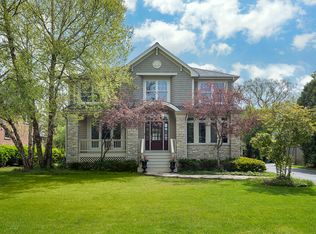 MLS ID #12754180, Jessica Rosien, Compass. MRED as distributed by MLS GRID
 - $2,569,9006 bd6 ba7k sqft62 Woodley Rd, Winnetka, IL 60093Active
 MLS ID #12637769, Jena Radnay, @properties Christie's International Real Estate. MRED as distributed by MLS GRID
